

The story
A civic room for learning, food, and shared work.
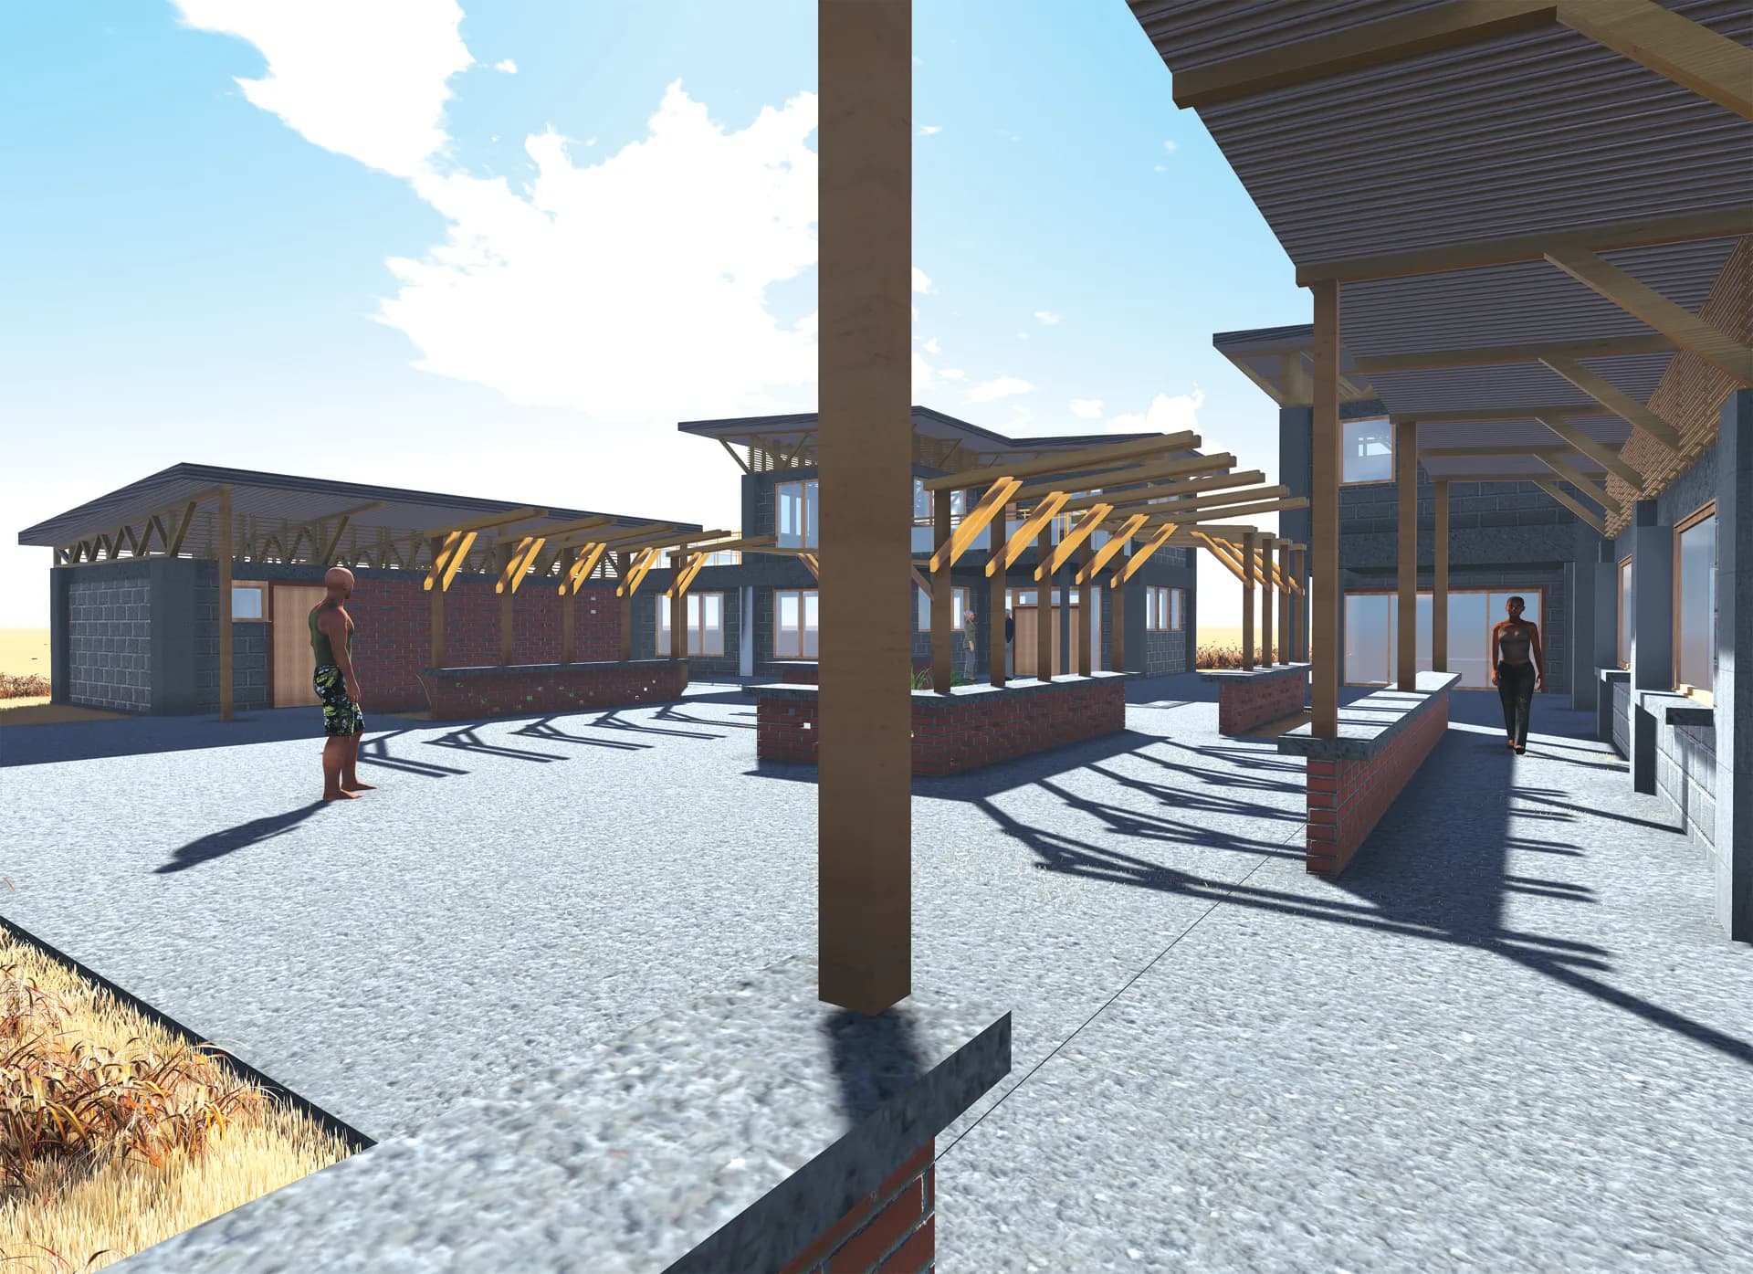
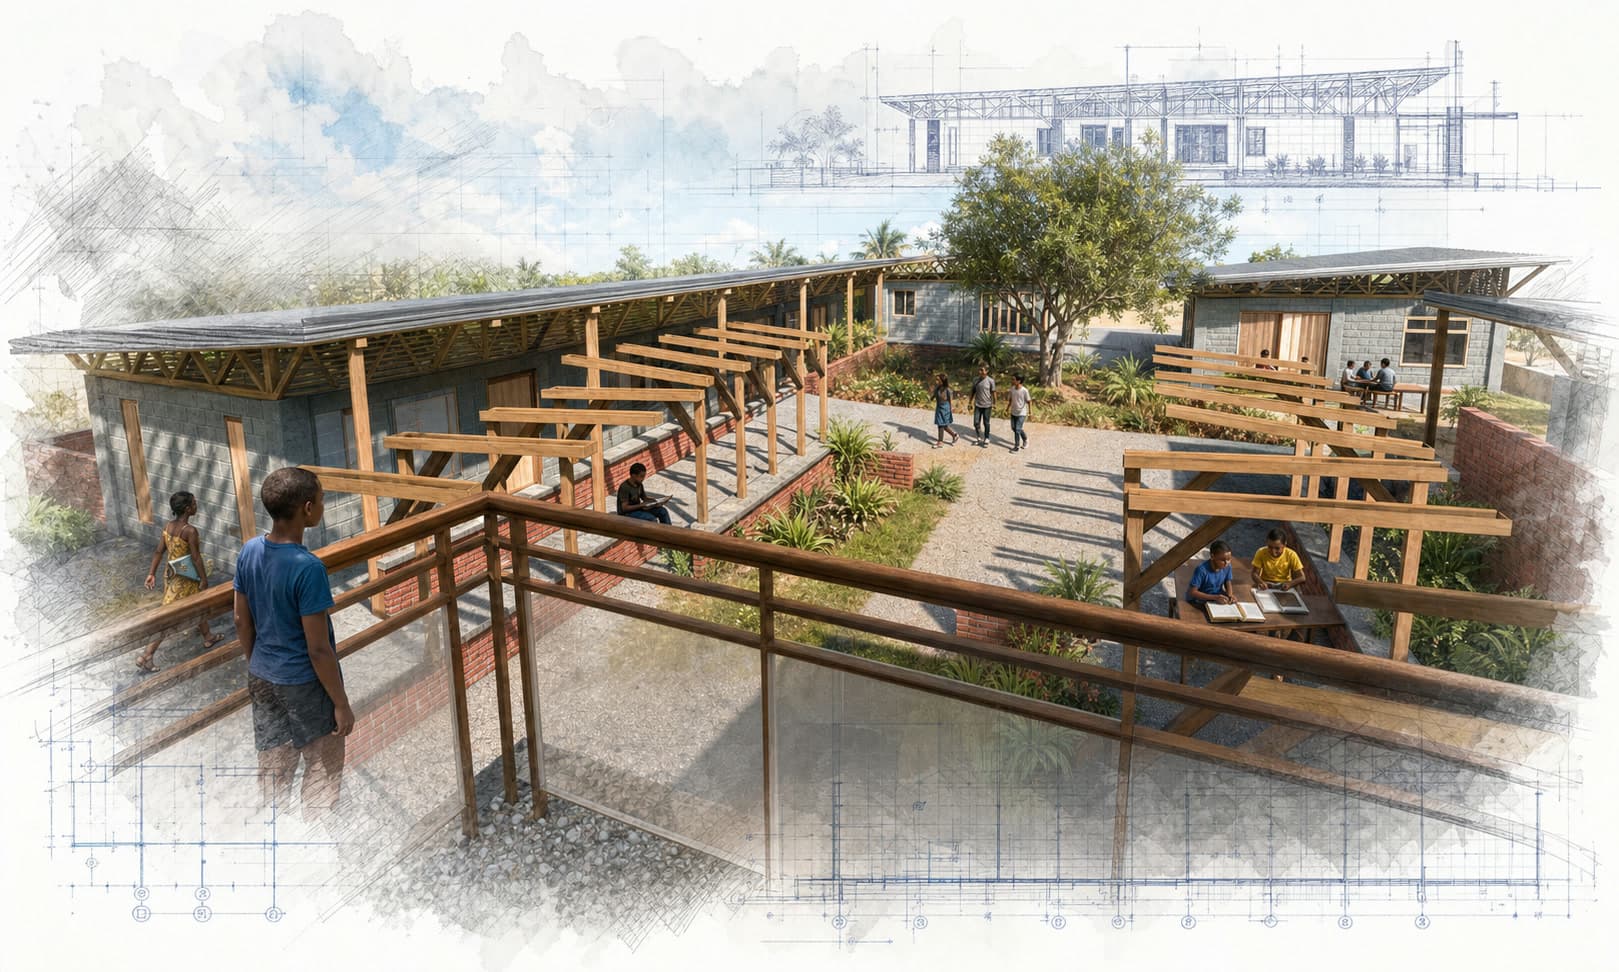
African Malaika envisioned a community center in Tanzania’s Pwani Region that could address several needs without fragmenting them into separate buildings. Gilberto Garzon’s proposal gathers classrooms, a library, computer labs, meeting space, housing, a community garden, and a public plaza into a campus shaped around communal life. The architecture draws from regional building patterns and uses a practical palette of concrete, local stone, light steel, and metal roofing. Shaded circulation and passive systems respond to heat, while the garden and gathering areas connect education to nutrition, health, and daily social life.
STEM learning is central, but the center is not imagined as a technology room alone; it is a place where young people can study, neighbors can meet, and knowledge can move between formal lessons and lived experience. Developed with African Malaika and Journeyman International, the 2014–15 work is a design and construction proposal. Its strength is integration: one flexible civic setting designed to support learning, connection, and local initiative over time.