

ASFA Physiotherapy and Rehabilitation Center
Muganza, Nyaruguru, Rwanda
Built in 2020, this Journeyman-designed center provides accessible inpatient and outpatient rehabilitation while supporting families, local employment, and greater independence for people with disabilities.
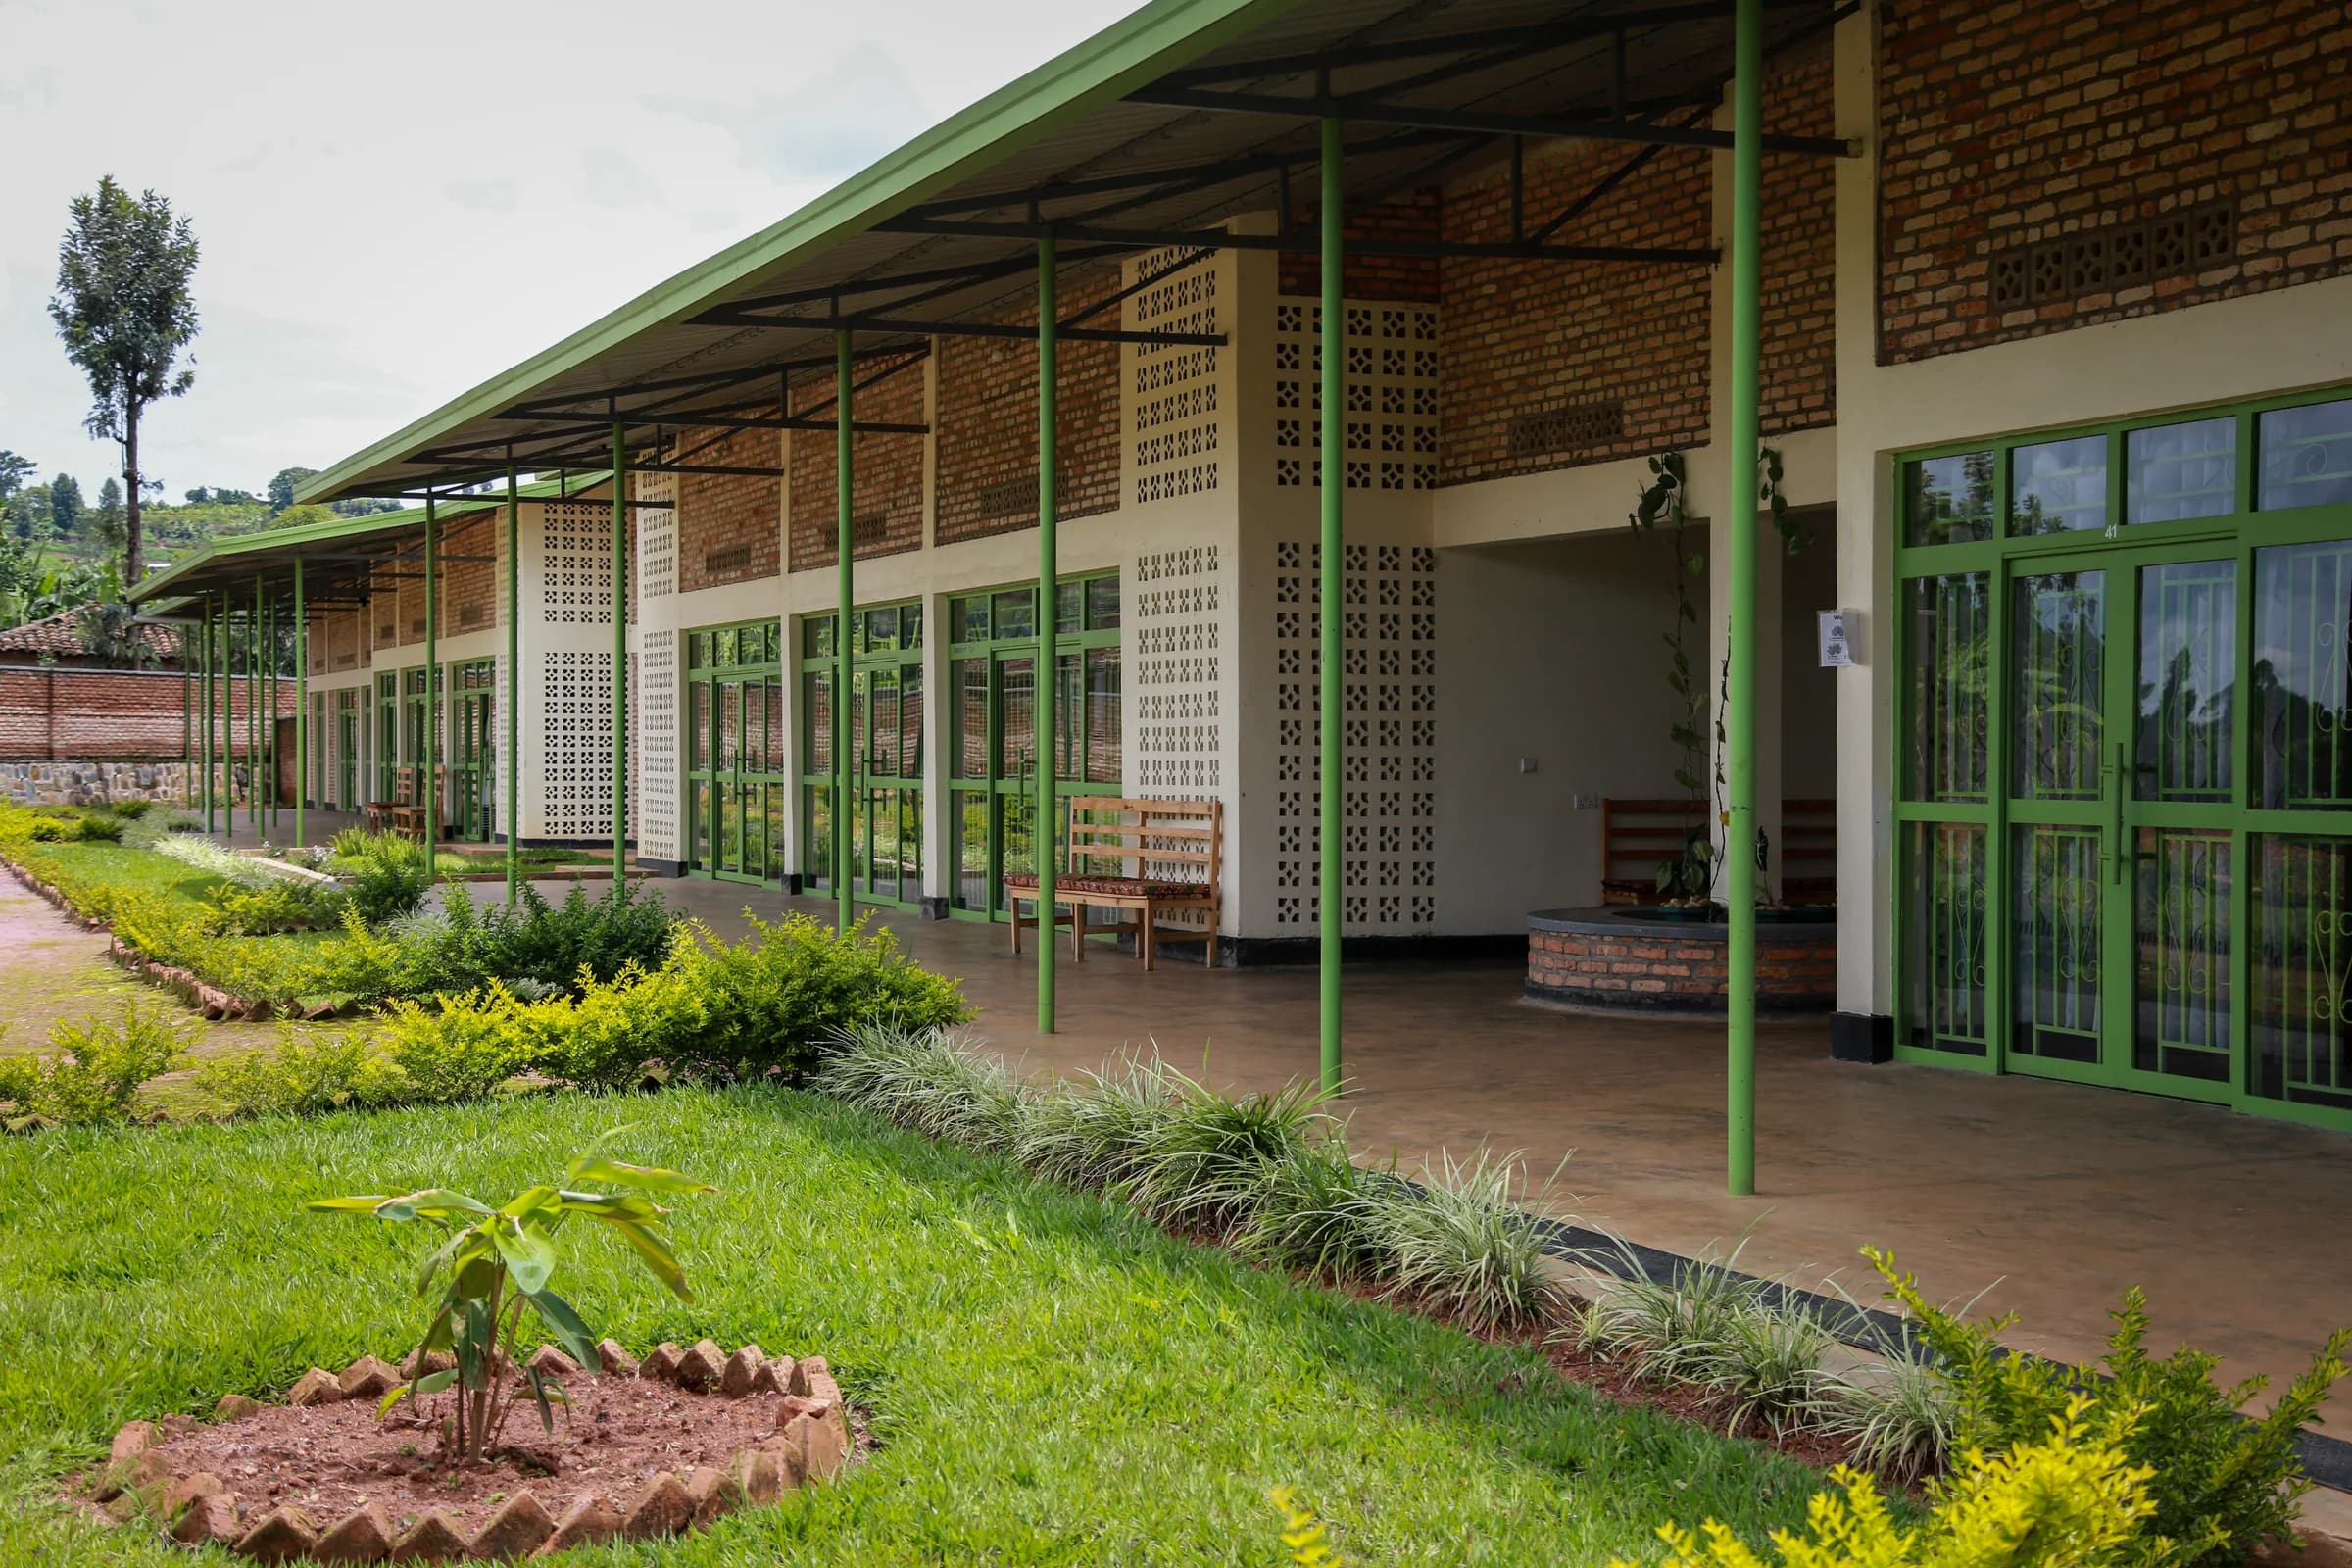
A place to heal
Progress can be one more step.
In rural southern Rwanda, specialist rehabilitation was difficult to reach. For a child with cerebral palsy, clubfoot, Down syndrome, or another disability, early therapy could shape a lifetime—but distance and a lack of appropriate space stood in the way.
Before the new center
The physiotherapy service had proven its value long before it had a building suited to the work.
Eleven children were sharing space designed for seven.
The original inpatient room and single consultation room had been carved from a multipurpose hall. Three adult carers slept alongside the children. Dining moved to a small room near an animal shelter; toilets and bathing facilities sat in separate makeshift structures around the site.
Yet the service was working—and demand kept growing. ASFA’s brief called for a true 24-hour home for rehabilitation: residential care for children, space for five carers, outpatient treatment, a large therapy hall, family support, laundry, kitchens, play, and a sensory garden overlooking the valley.
Designed around the body
Light. Air. Texture. Dignity.
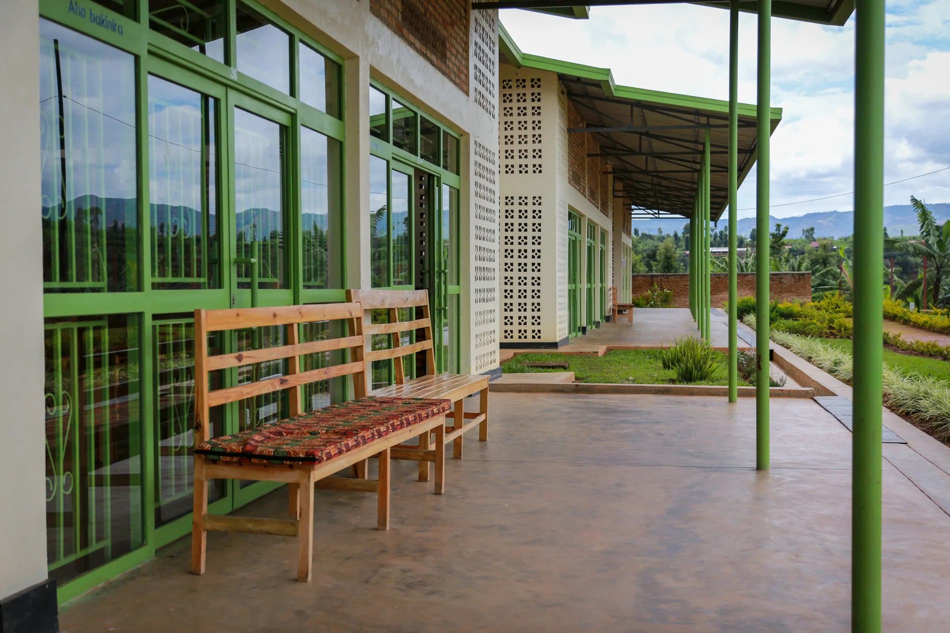
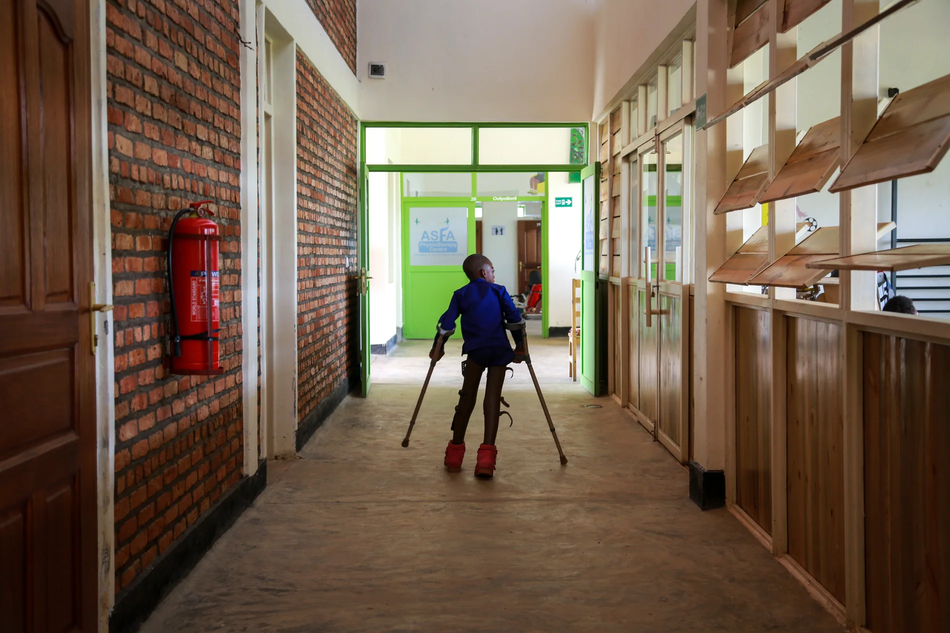
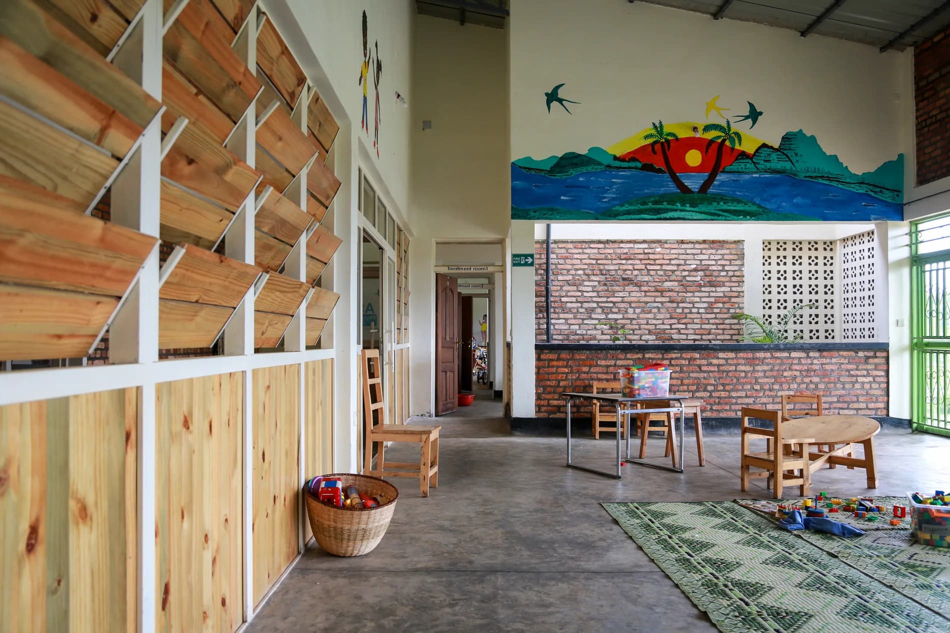
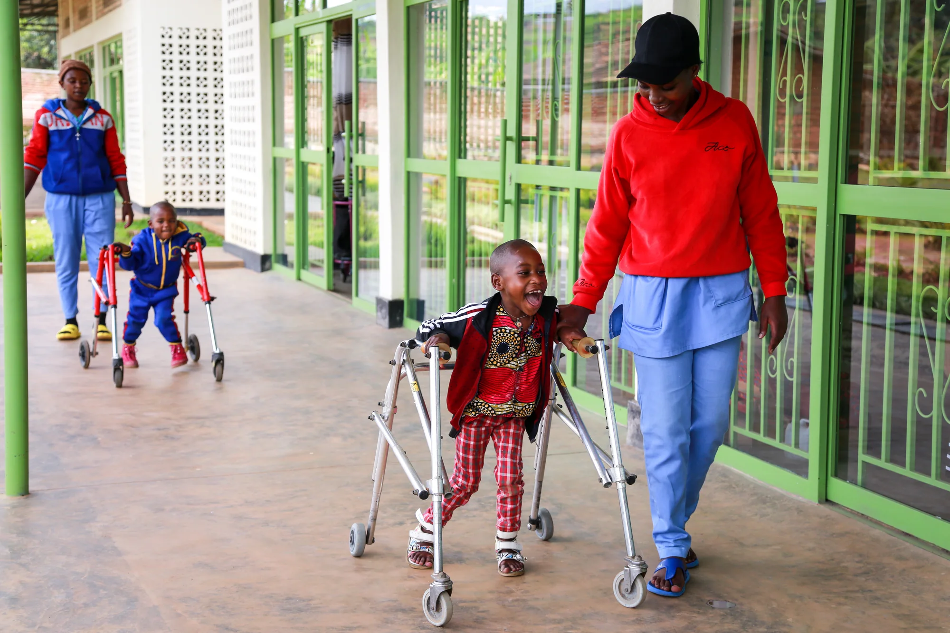
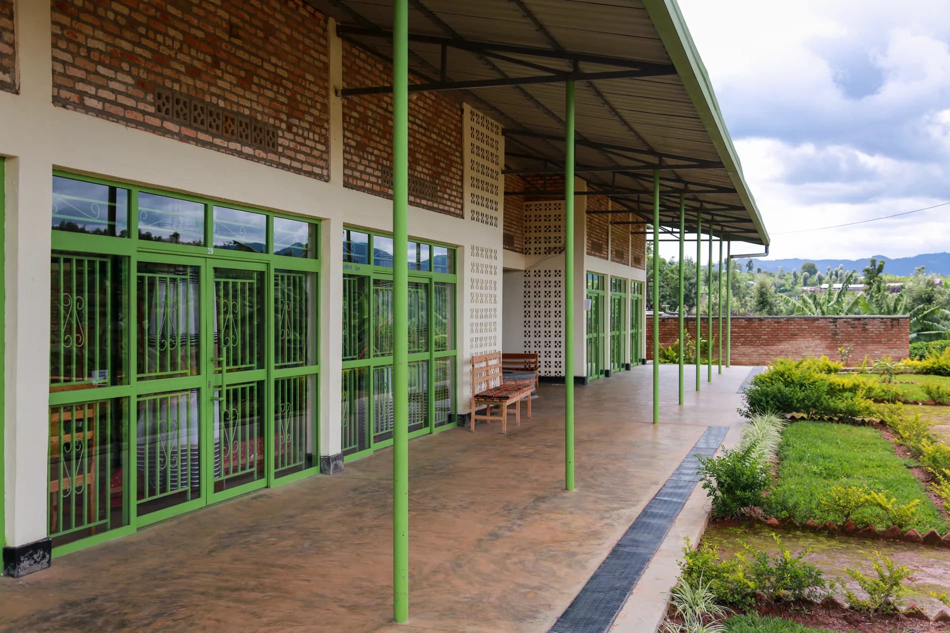
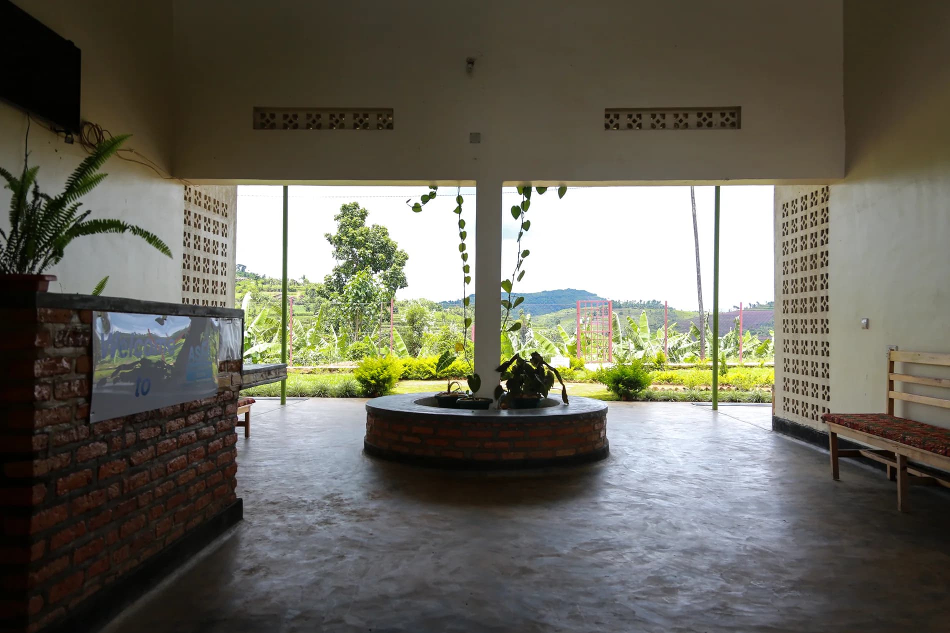
Volunteer architect Trevor Chayce and a team from LSW Architects designed the center through Journeyman. Wide, accessible routes welcome wheelchairs and mobility aids. Sheltered verandas make movement possible through Rwanda’s heavy rains. Daylight, fresh air, tactile surfaces, therapy rooms, family spaces, and residential care all belong to one calm environment.
The center in use
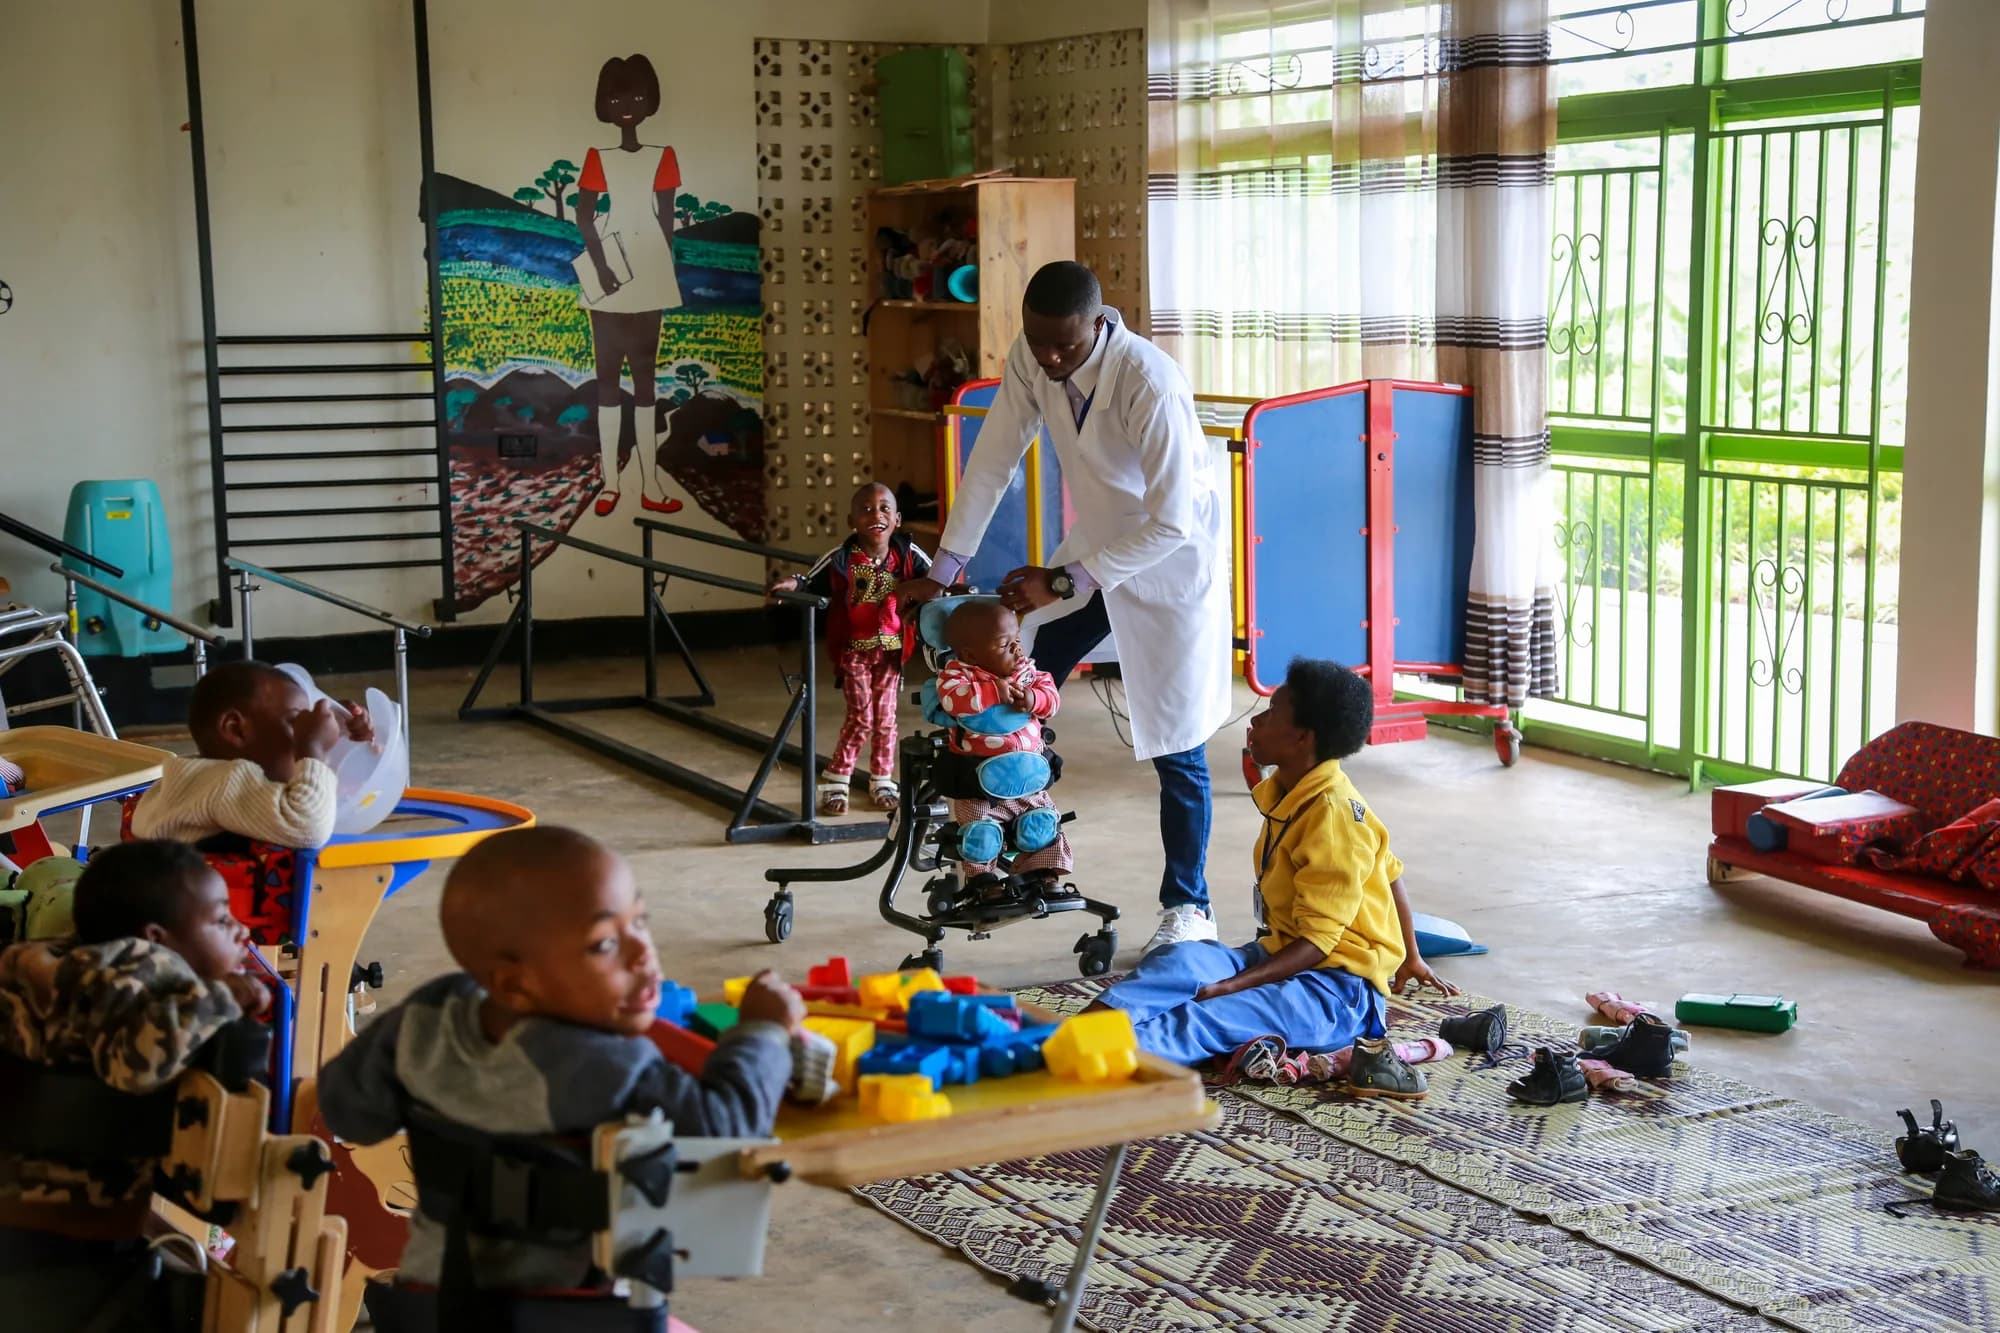
Care continues from room to room.
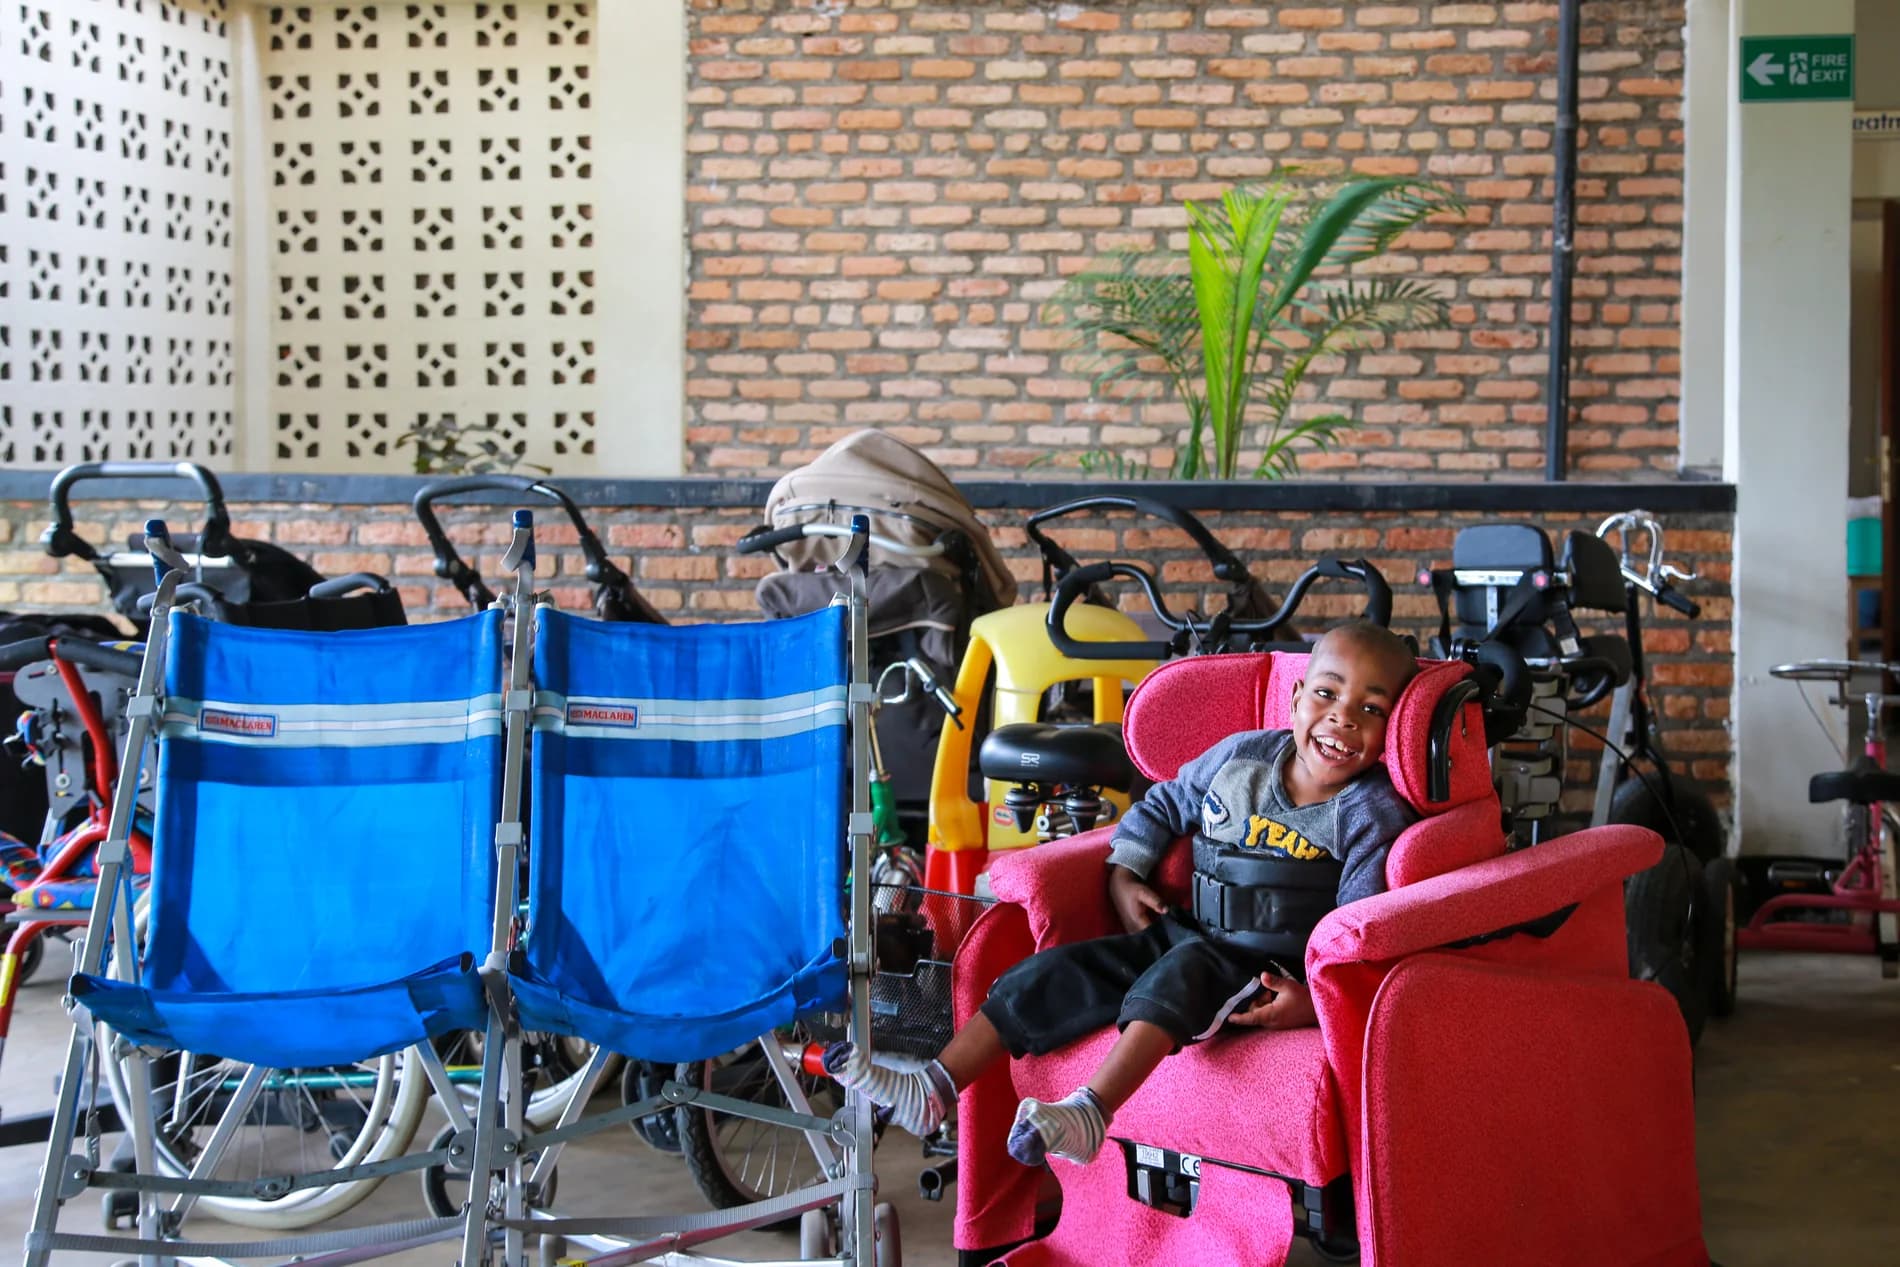
Covered circulation, calm interior thresholds, child-scaled play areas, and well-organized equipment make therapy part of a connected daily routine—not an isolated appointment.
Built in 2020
A clinic—and a path toward independence.
The completed ASFA center provides inpatient and outpatient physiotherapy and occupational therapy in Muganza. Children can receive sustained specialist care while families are included in the process. The center now employs more than 50 people, strengthening both patient outcomes and the local economy.
“The design has transformed patient care, boosted staff morale, and improved patient outcomes.”
Alison Hawksley · MAD4Africa