The story
A small room redesigned to do more.
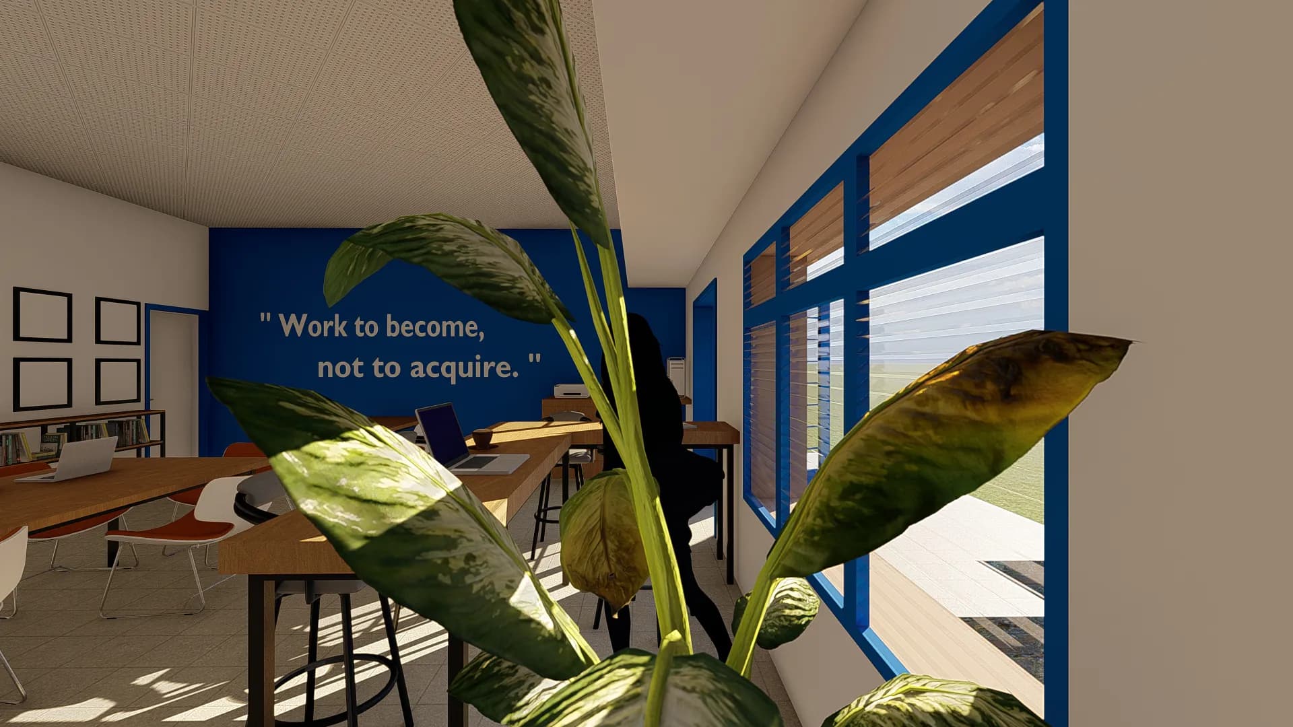
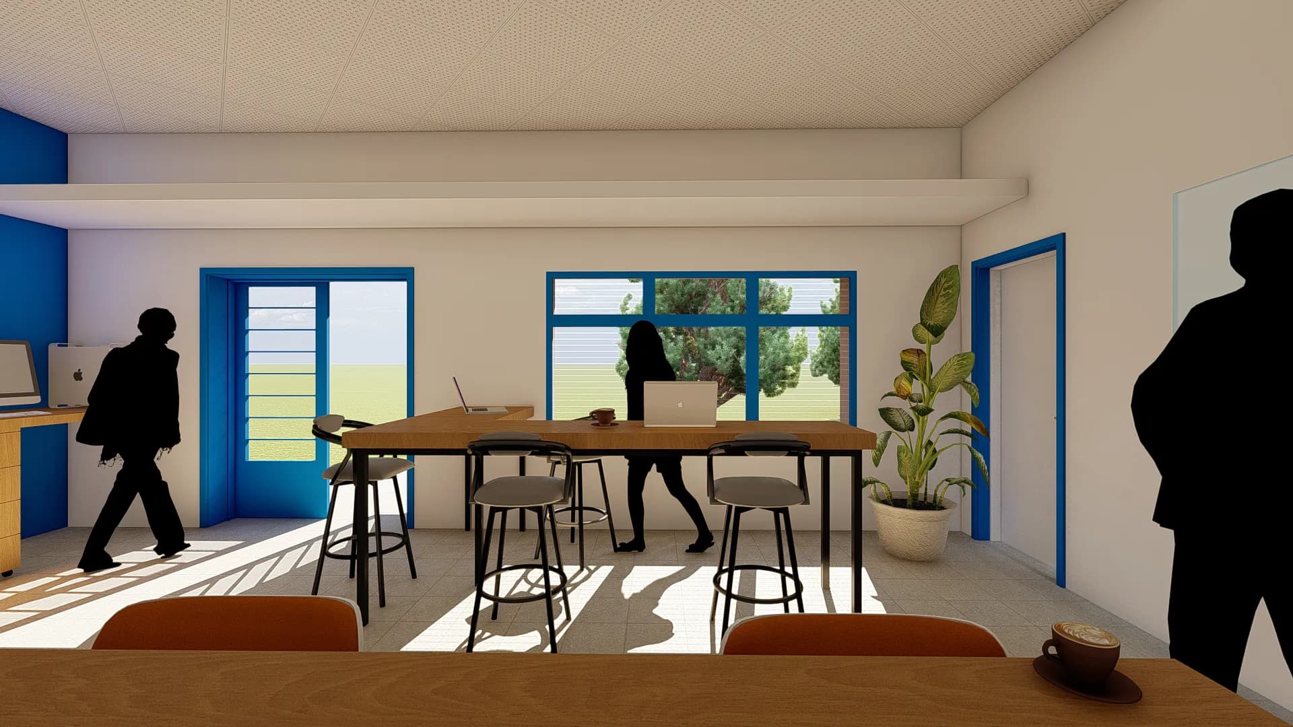
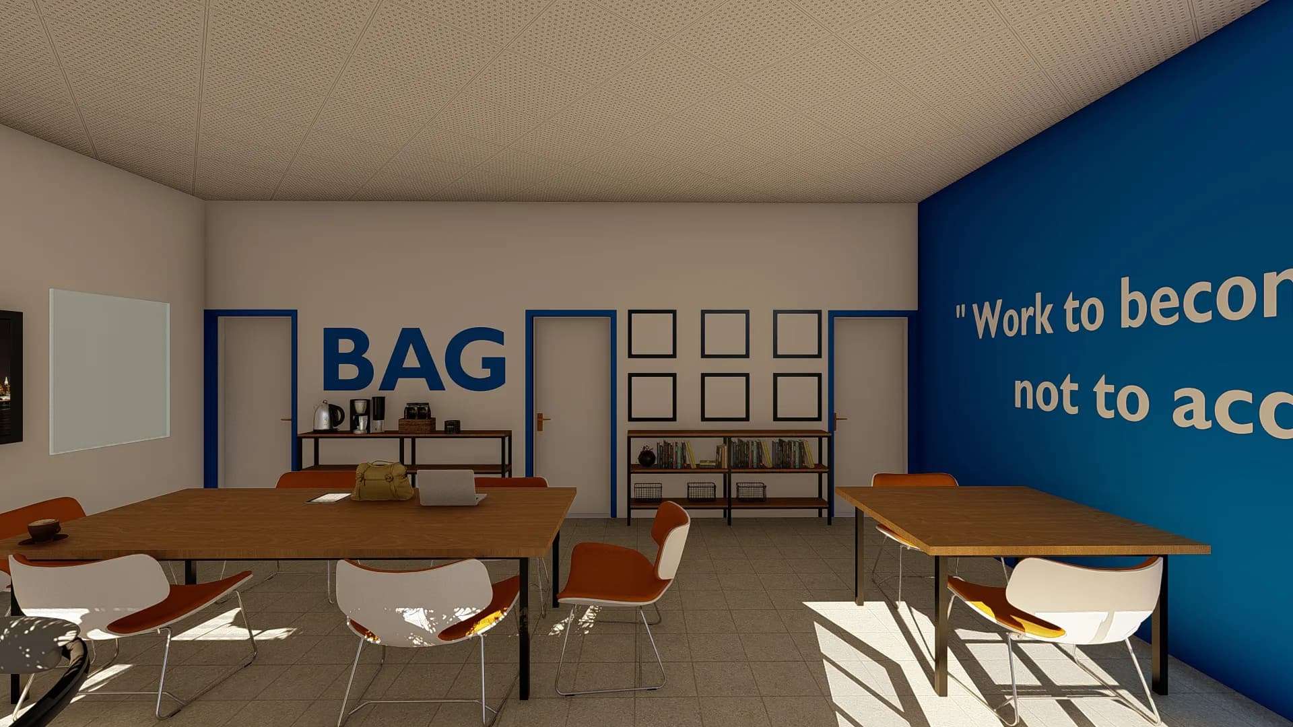
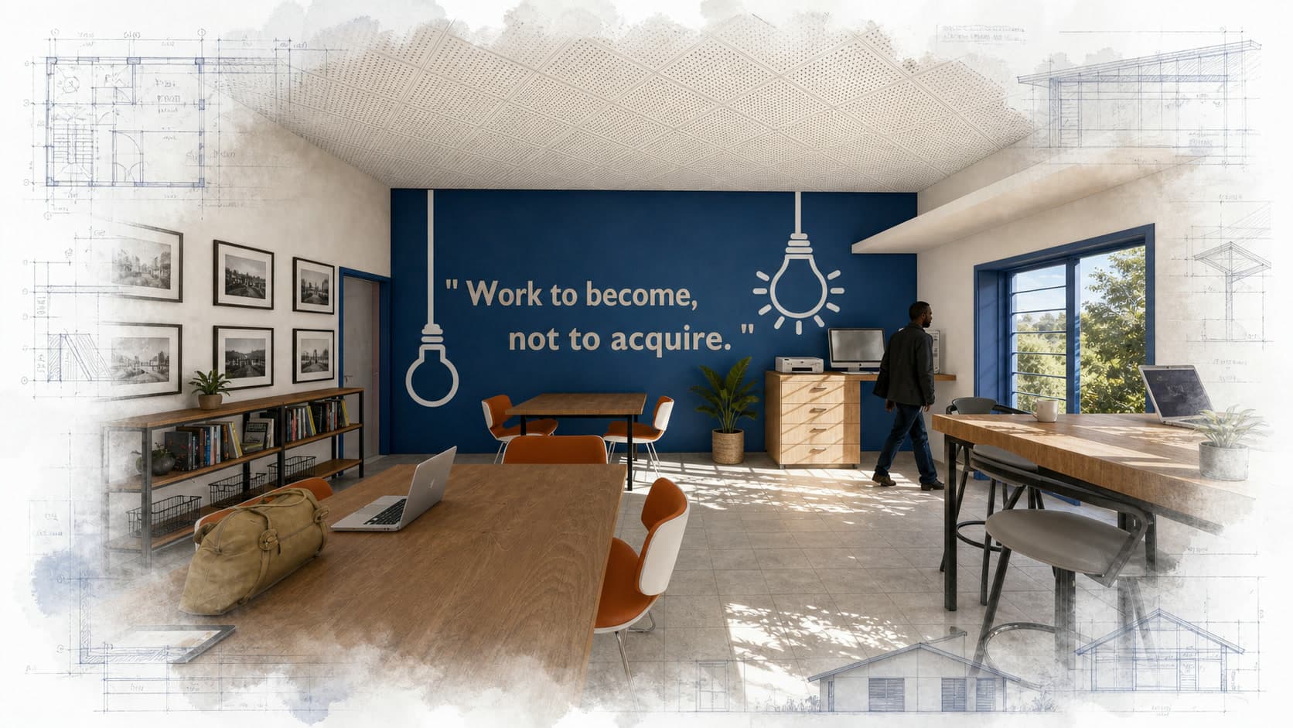
Not every meaningful design intervention requires a new building. In Kigali, BAG’s existing meeting room needed to work harder: formal discussions, collaborative workshops, events, and community gatherings all competed for the same limited interior. The upgrade treats flexibility as the core design problem. Adaptable furnishings, clearer organization, and targeted interior improvements allow the room to change character without a complicated reset or a large construction budget.
The aim is a space that feels welcoming in everyday use while still supporting focused work and larger group activity. Journeyman International’s role was to help identify where modest changes could create the greatest functional return, extending the usefulness of an existing asset rather than replacing it. Its lesson is straightforward: careful attention to circulation, storage, furniture, and atmosphere can expand an organization’s capacity just as surely as added square footage.