

The story
A working school for the systems behind food.
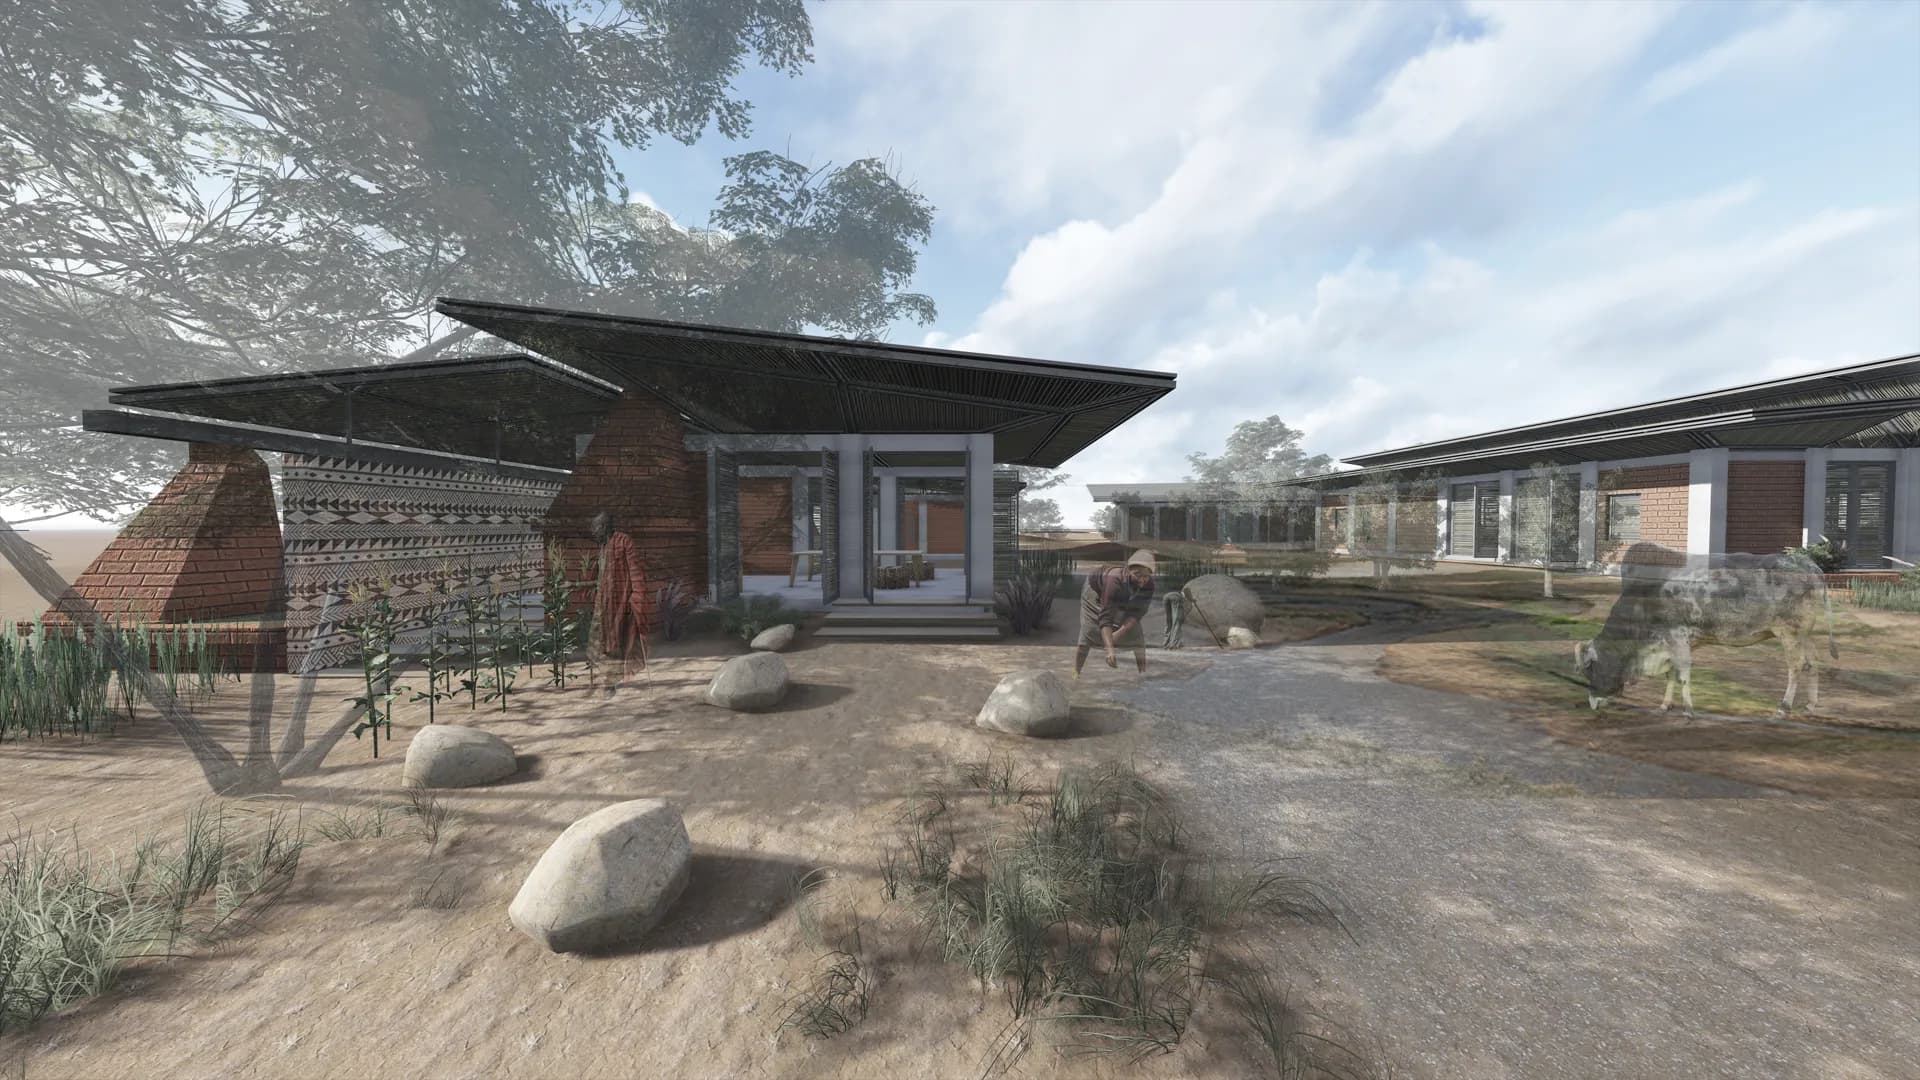
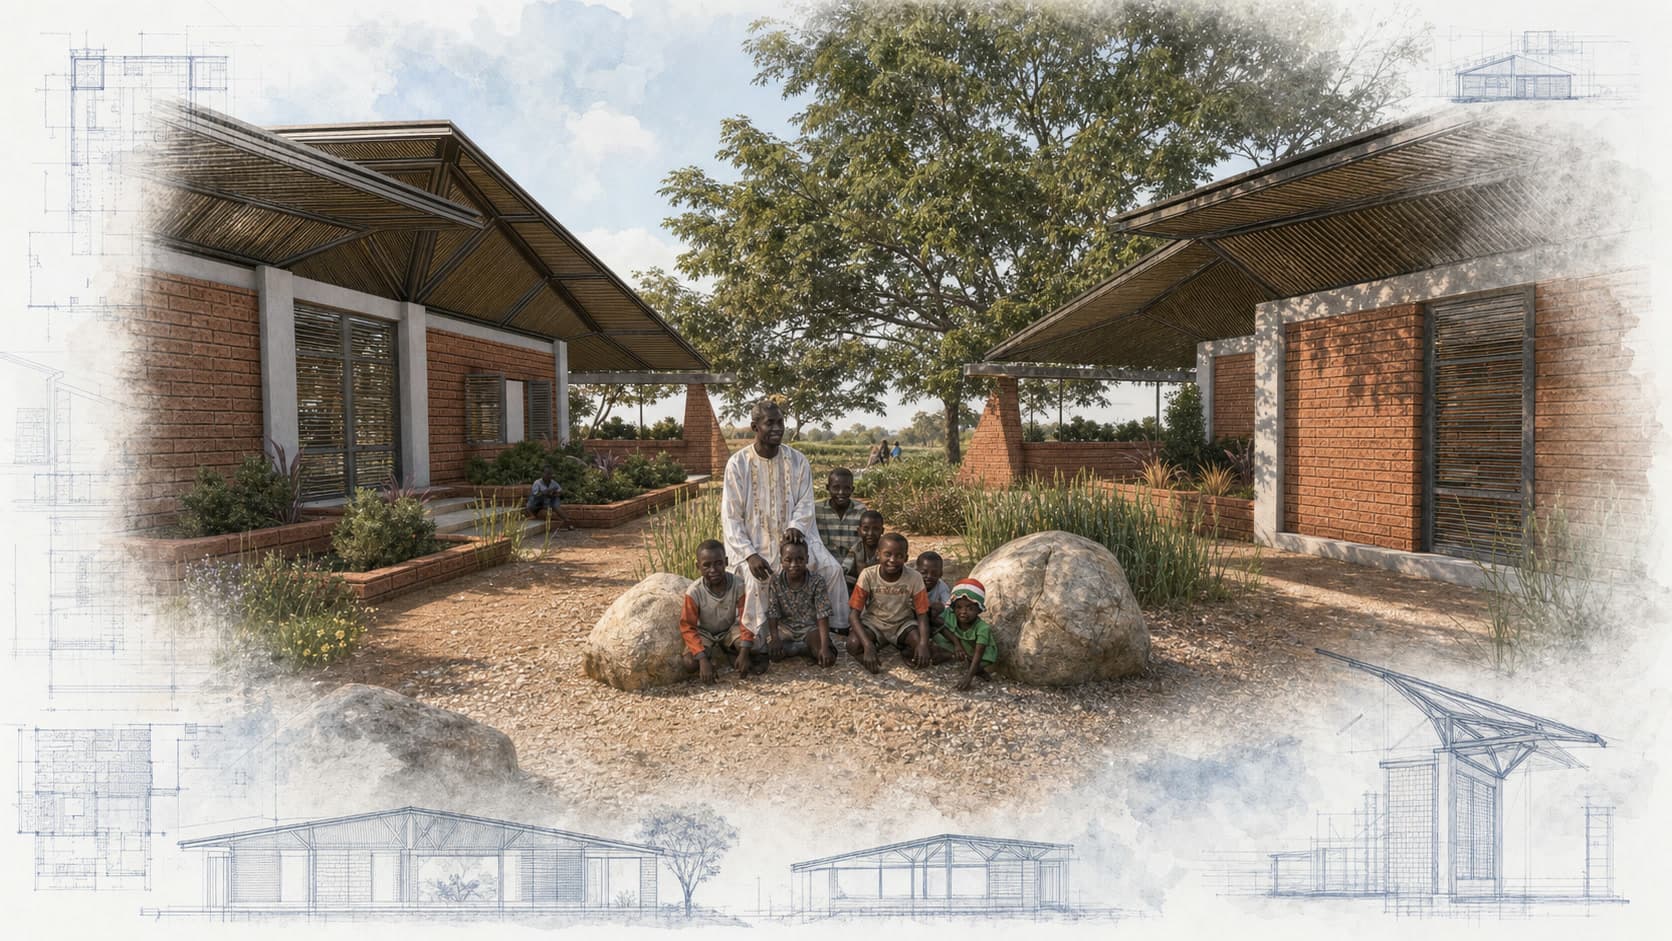
Agriculture employs much of Burkina Faso’s population, yet young people have limited access to the technical education needed to make farming more productive and financially durable. Travis Cook’s proposal for the Bobo Dioulasso Center for Agriculture responds with a campus where instruction and production happen together. Classrooms are paired with workshops, research areas, aquaponics, a nursery, kitchen, and market, allowing students to follow food from cultivation through processing and sale. The master plan was designed to grow in phases and to make applied learning visible across the site.
Climate study, regional precedents, and the work of Burkinabè architect Francis Kéré informed an approach based on shade, ventilation, and locally realistic construction rather than sealed, resource-intensive buildings. Developed with Amoveo Group and Journeyman International, the center remains a thesis and design proposal. Its central idea is practical: strengthen food systems by giving emerging farmers and technicians a place to test methods, build skills, and connect agricultural knowledge to viable local enterprise.