

The story
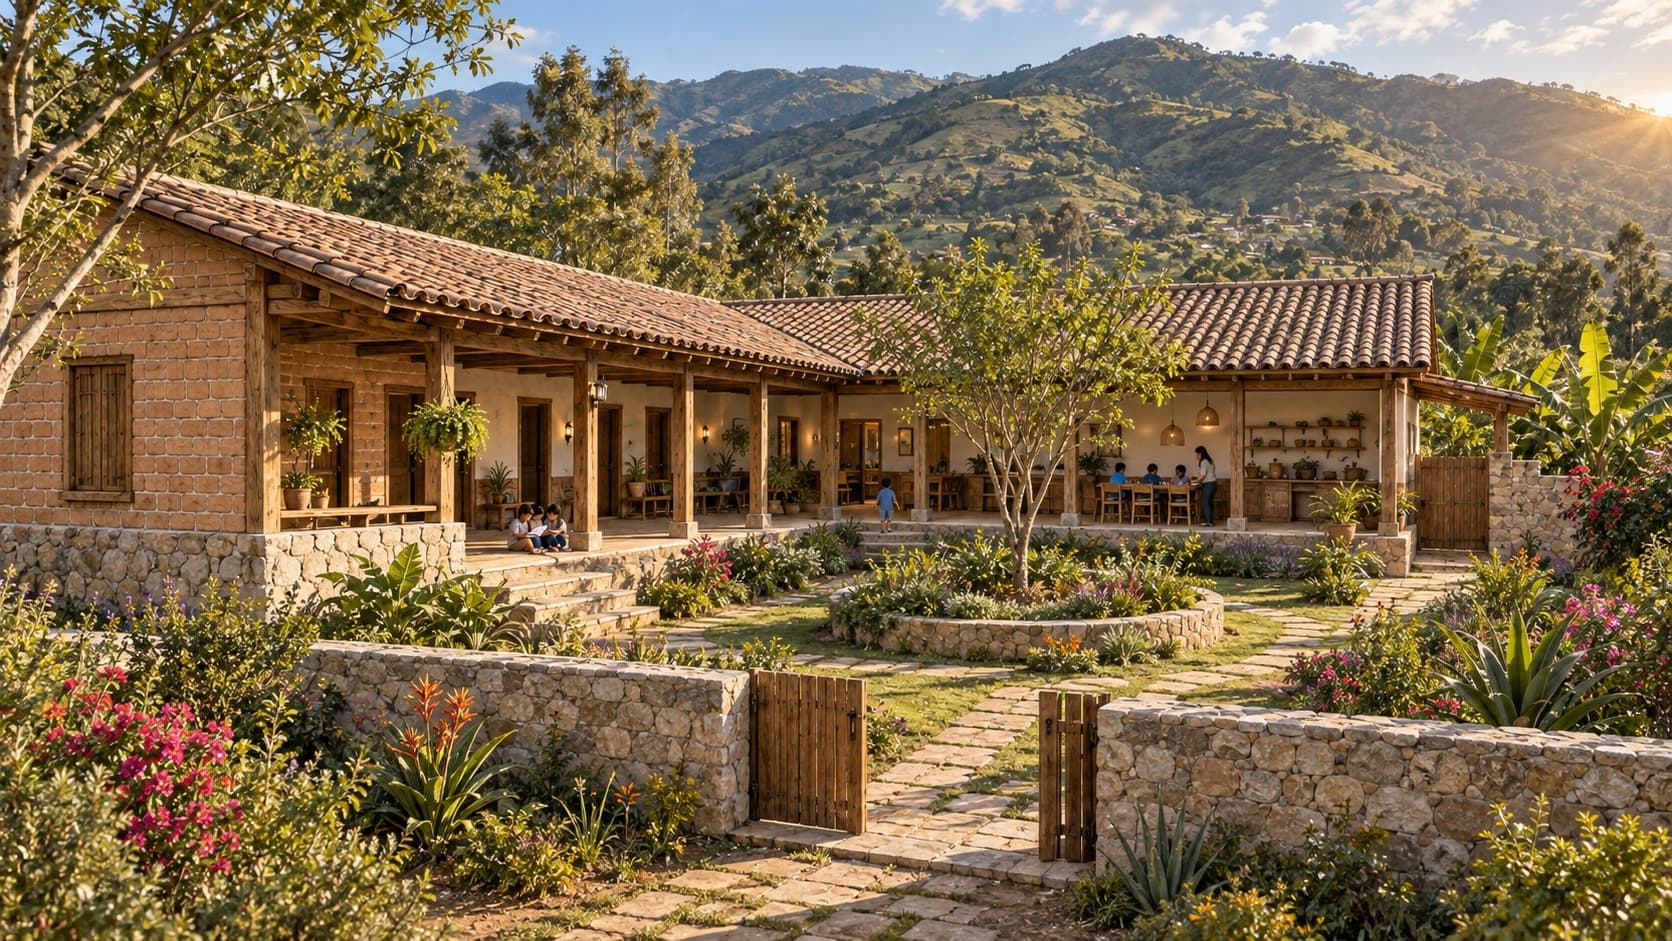
A rural home planned around care, privacy, and shared life.
In the rural community of Malacatos, the Ecuador Orphan Home was proposed as a safer, more dignified residential setting for children without dependable family care. The design brief calls for more than sleeping capacity. Caregiver presence, shared meals, study, play, quiet retreat, and protected outdoor space all need to fit into a daily environment that feels domestic rather than institutional. Journeyman International’s process emphasized culturally and environmentally appropriate design, asking the team to understand the site, climate, local construction knowledge, and partner organization before fixing a form.
That approach is particularly important in residential care, where supervision must coexist with privacy and where architecture should support relationships rather than define children by vulnerability. The project remains a proposal. Its central architectural task remains meaningful: create a small community of care in which safety, ordinary childhood routines, and a sense of home can exist together.