The story
At the campus crossroads, a roof becomes common ground.
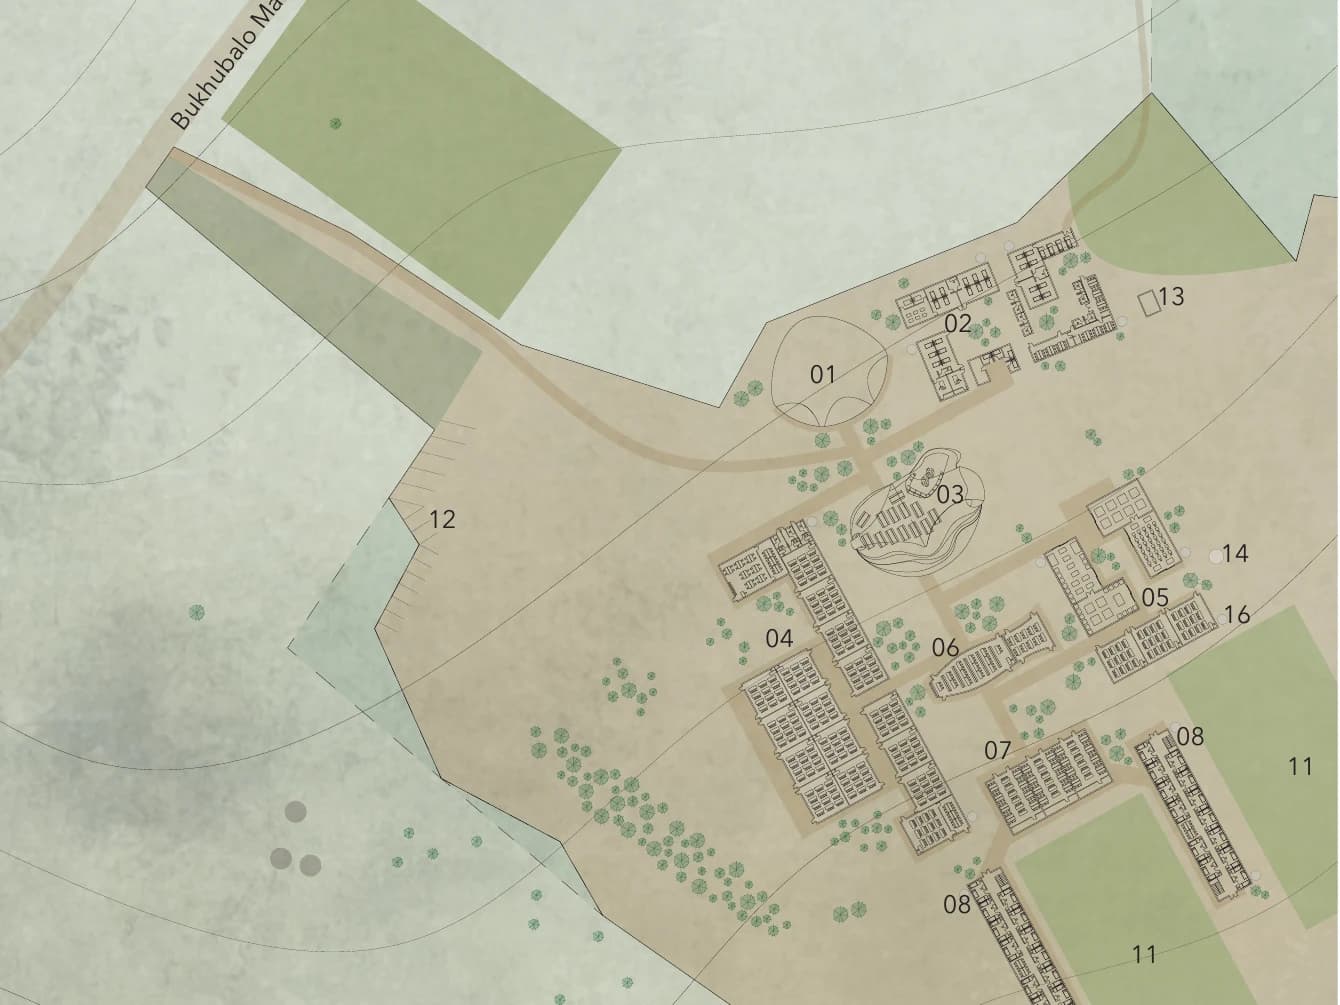
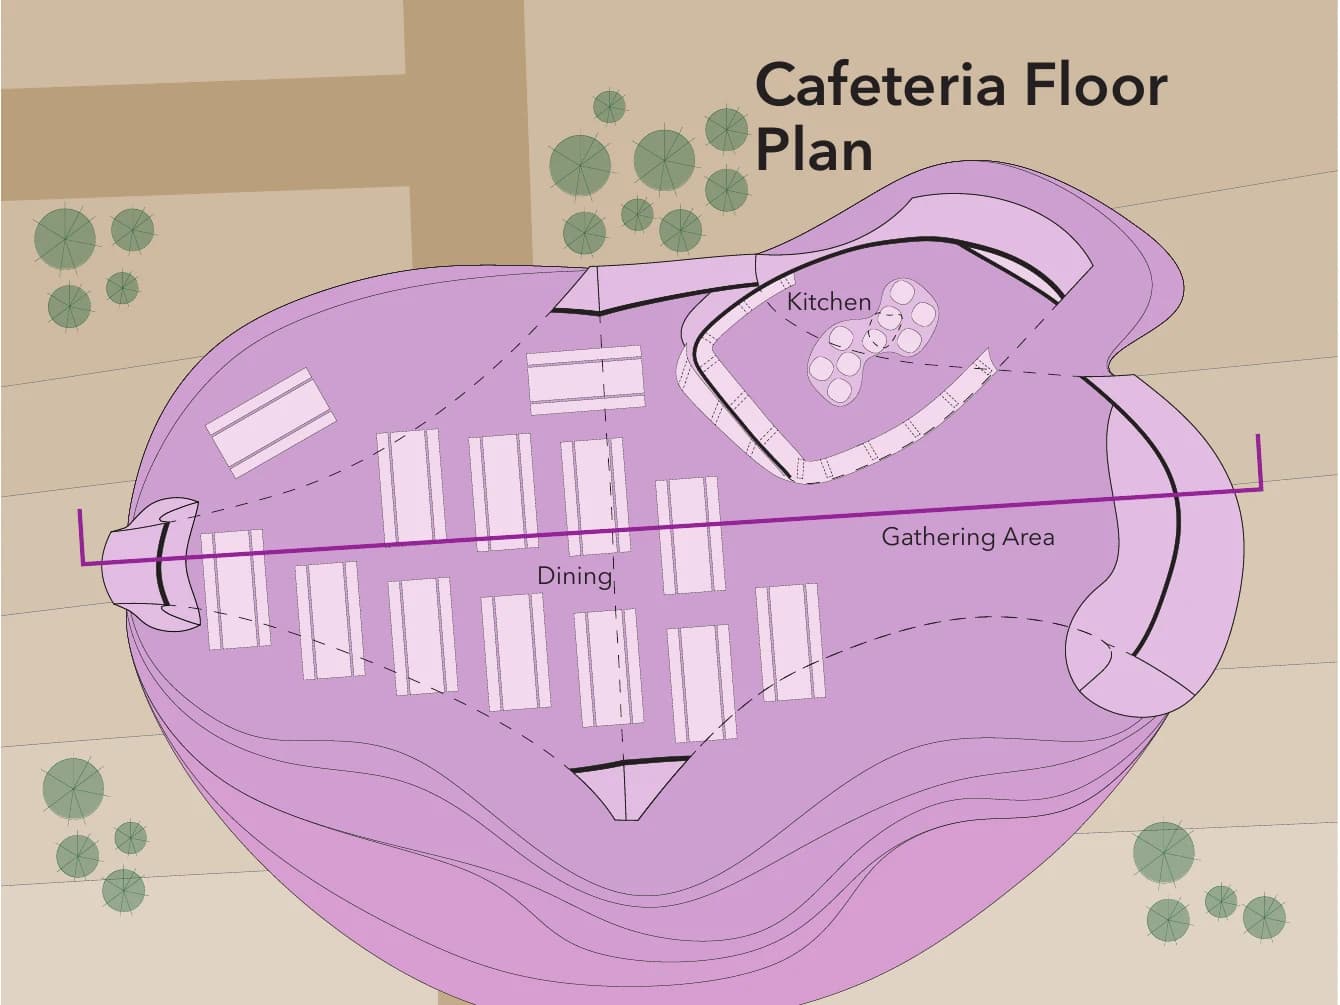
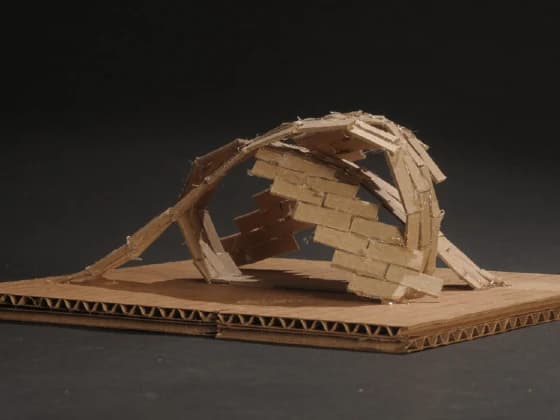
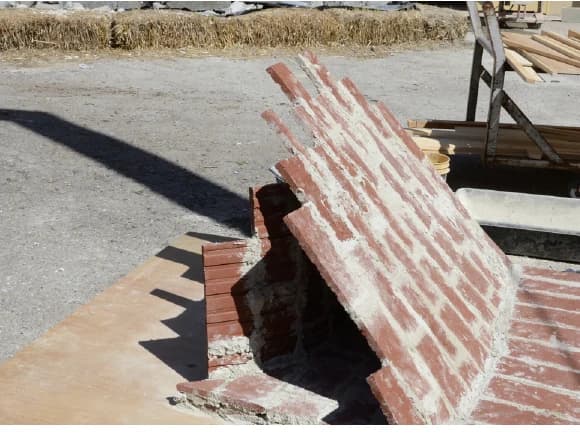
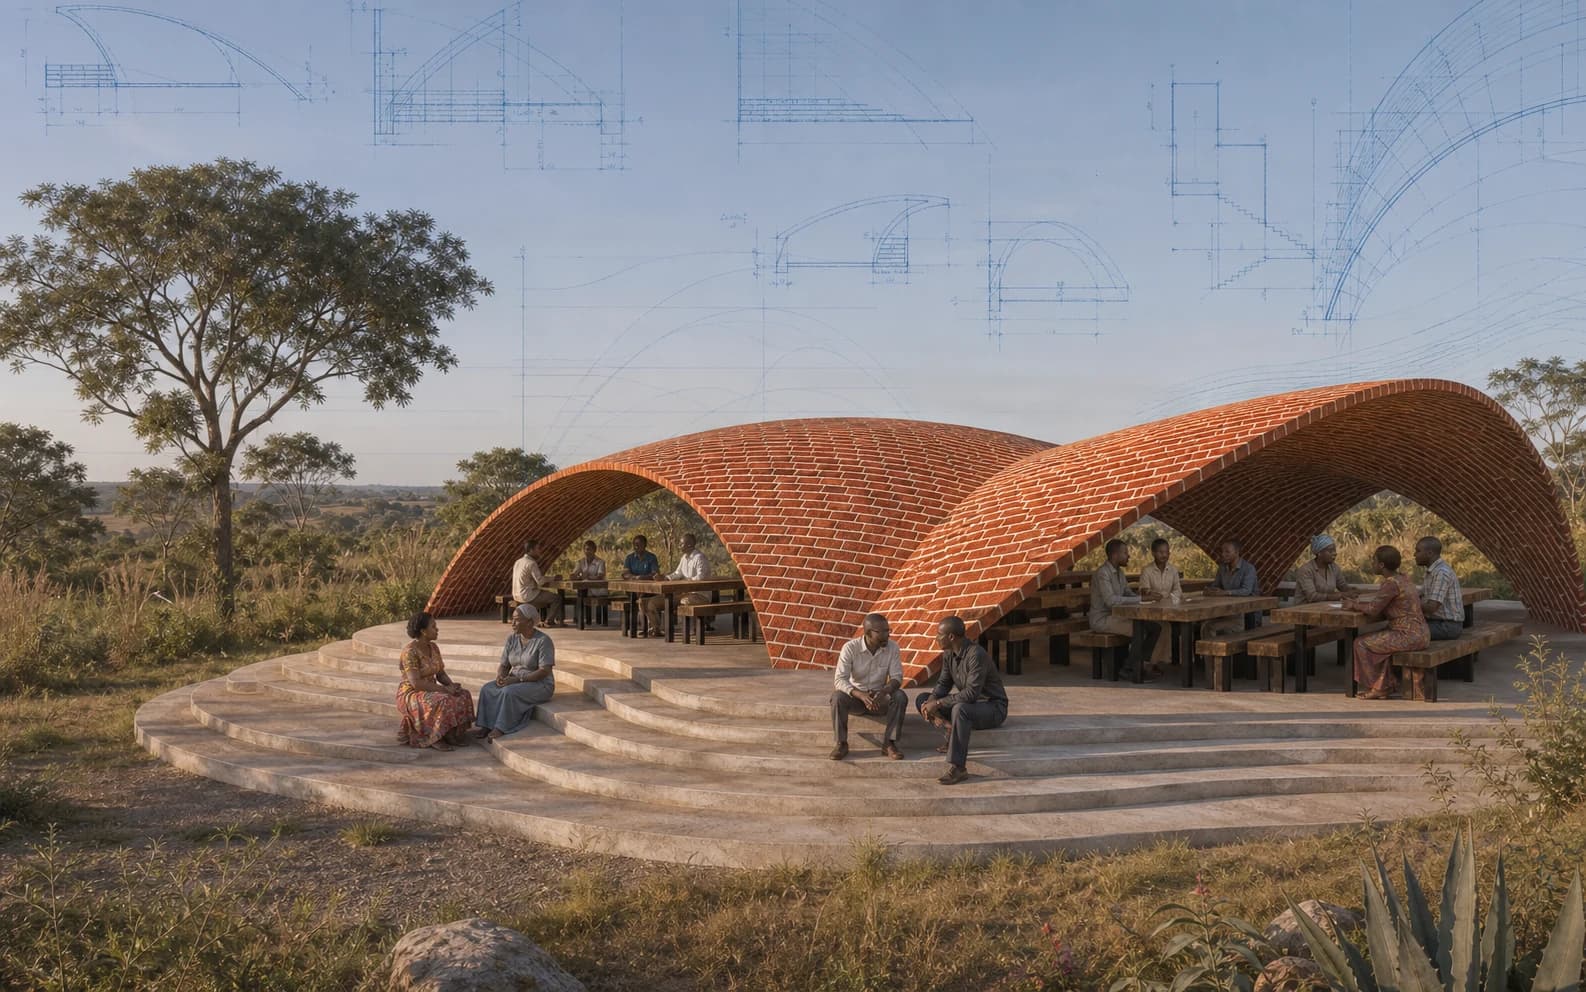
On a 16-acre site in Bukhubalo, ESPACE and Journeyman International imagined more than a school: shared civic infrastructure for a rural community where students described overcrowded libraries, limited computer access, and nowhere to sit for lunch. The 2014 proposal organizes secondary and vocational classrooms, medical and research spaces, dormitories, sports fields, and a cultural center around an everyday crossroads—a cafeteria serving 150 students while doubling as shaded study space, performance venue, and community gathering place. Its defining roof is a pair of intersecting thin brick vaults, developed through physical mock-ups and intended to turn familiar masonry into an expressive structure.
Public programs sit near the main road, while learning and living spaces step deeper into the site. Cross- and stack-ventilation, photovoltaic power, rainwater collection, leach fields, and composting toilets respond to a warm climate and limited infrastructure. The proposal’s promise is grounded: education, health, and culture meeting in one welcoming place.