

The story
A historic manor adapted into a working learning landscape.
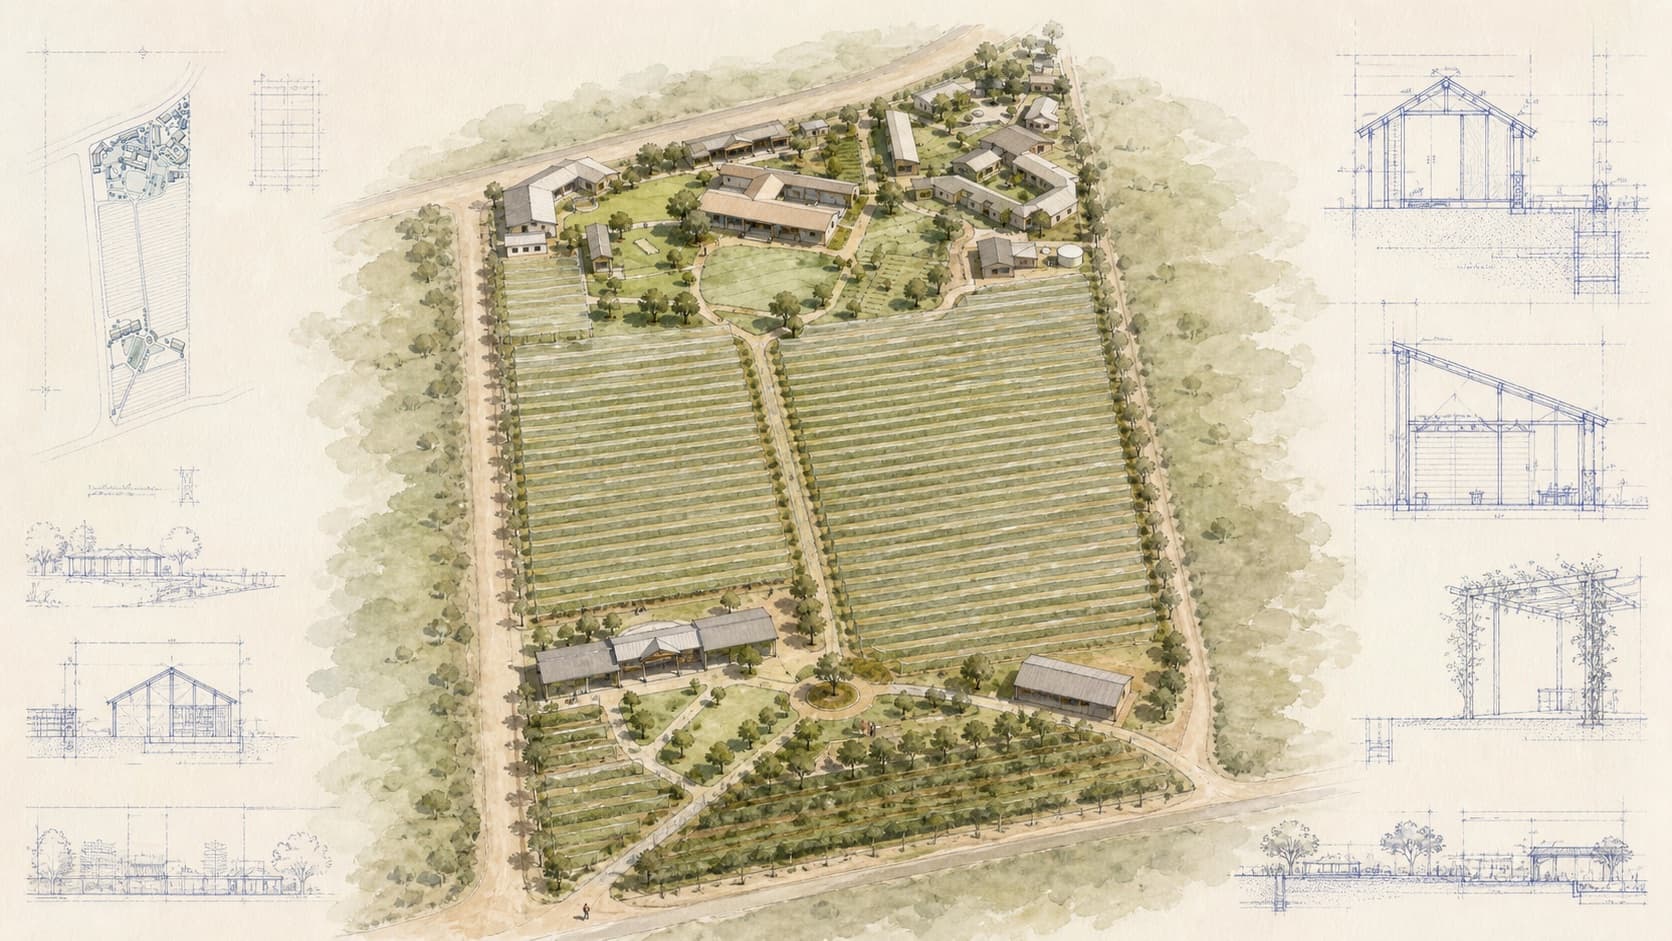
The Hoogeind proposal renovates and expands an existing manor within the Villa Crop Academy and Pneumatix campus near Stellenbosch. A courtyard, atrium, restaurant and kitchen, lecture rooms, meeting areas, offices, and event spaces bring education and hospitality into the older building, while nearby music, dance, film, chapel, and conference uses form a wider creative campus. Vineyards and outdoor dining keep agricultural land and gathering visible in the site plan rather than treating the manor as an isolated object.
Journeyman International’s design work focused on adaptive reuse—extending the usefulness of an existing structure while connecting it to new programs and circulation. Its value lies in the layering: heritage, agriculture, creative training, events, and enterprise can share one estate when additions clarify relationships instead of erasing the character already present.