

The story
A compact house designed for repetition and personal dignity.
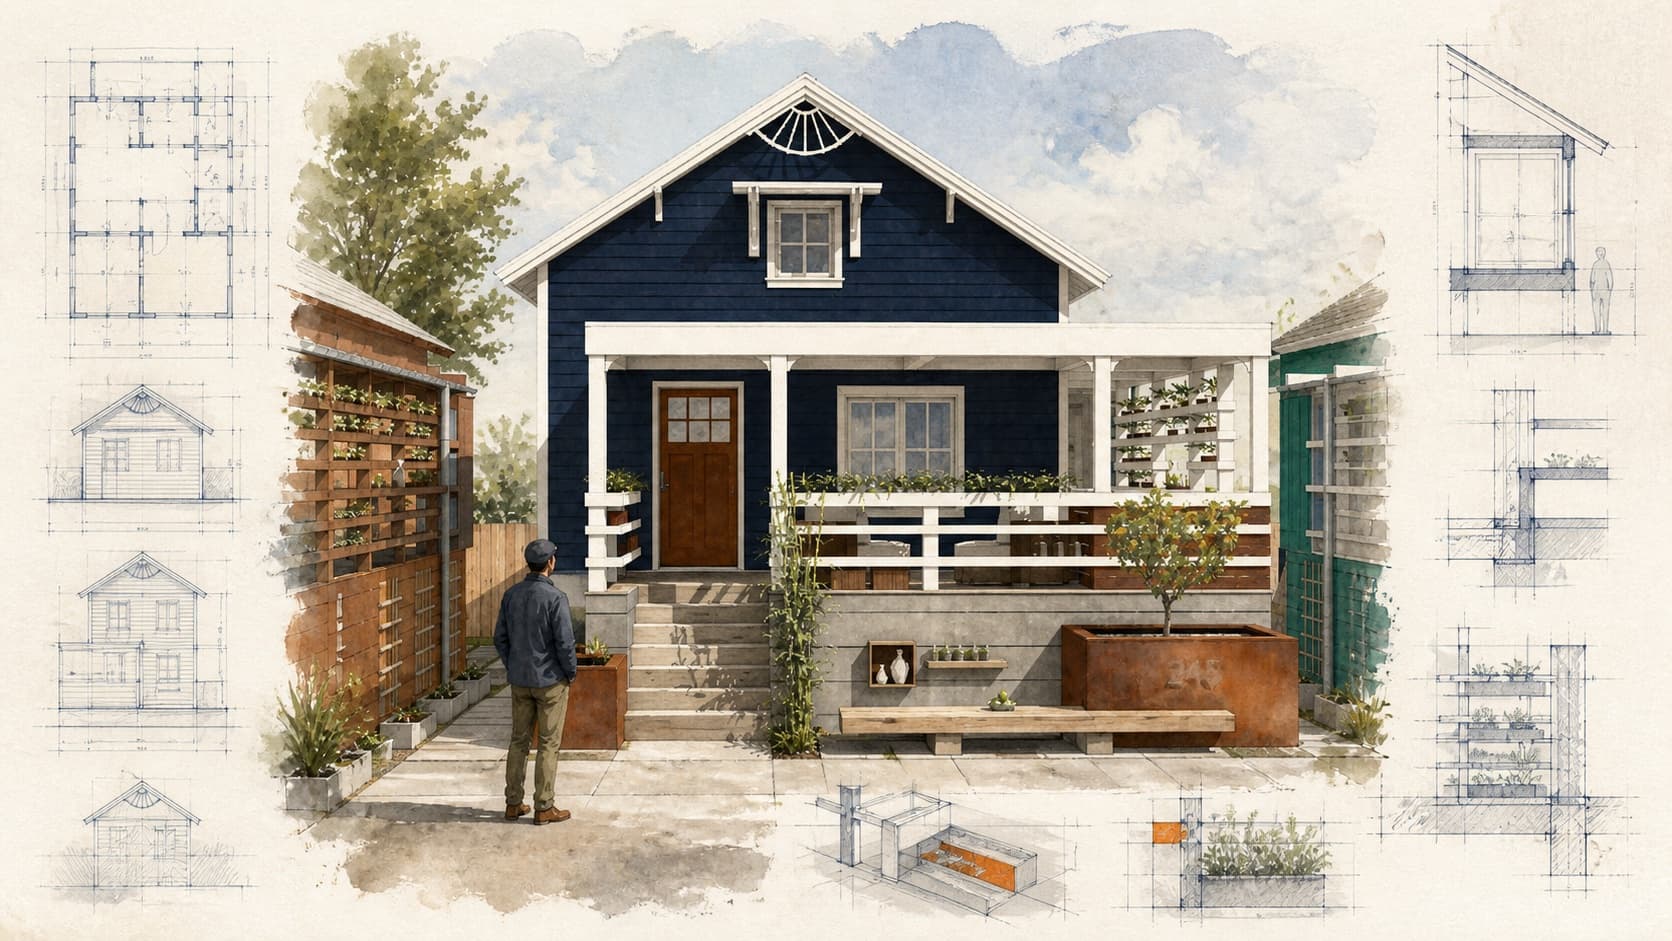
Jonestown’s housing study addresses a rural Mississippi shortage through a compact prototype that can be built affordably without treating residents as temporary. The design concentrates kitchens, bathrooms, structure, and services into an efficient core while preserving daylight, privacy, a welcoming entrance, and usable outdoor space. A repeatable construction system lowers complexity, but the house is not intended as a rigid one-size-fits-all object; orientation, porch, room arrangement, and future additions can respond to household and site.
Journeyman International’s work connects the individual dwelling to a broader low-income housing master plan, considering how multiple homes form streets, shared landscape, and a recognizable neighborhood. Its central question is architectural and economic at once: how can fewer materials and simpler construction create lasting homes without reducing quality to the minimum? The answer begins with disciplined planning, room to adapt, and respect for everyday domestic life.