
The story
A coworking campus assembled through reuse and shared systems.

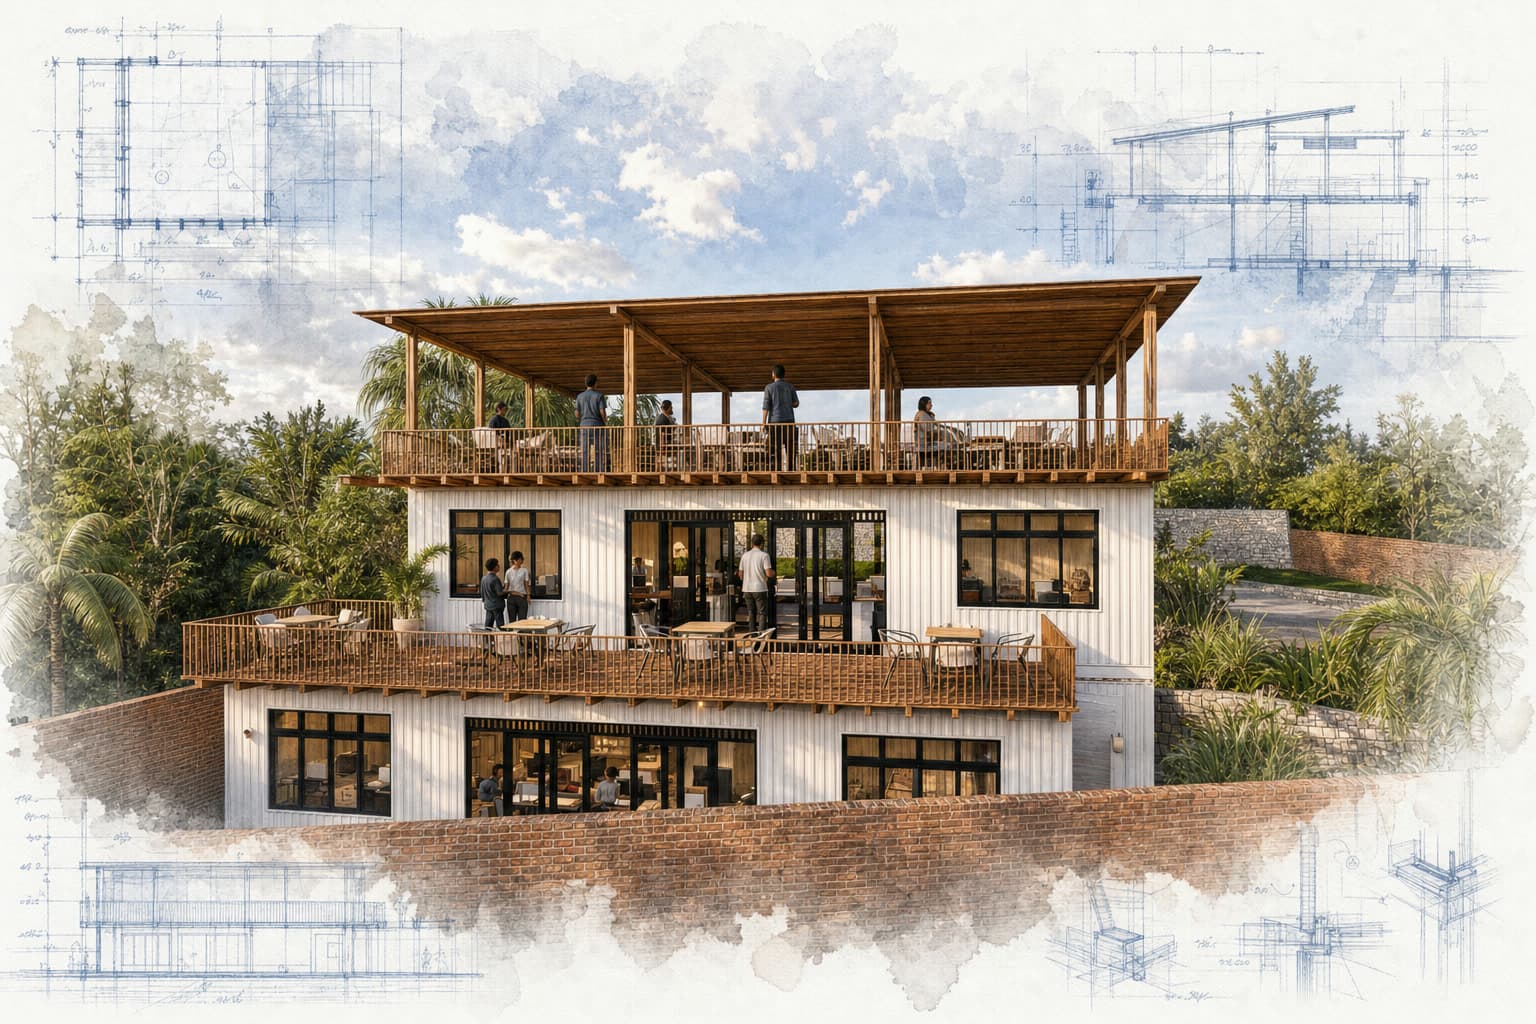
Kijani Village was planned with East African Power as a mission-aligned coworking campus in Kigali, combining renovation, site-circulation improvements, parking, and new container-based offices. Reused shipping containers allow workspace to be added in discrete phases, while detailed architectural, structural, electrical, plumbing, rainwater, stormwater, and sewage drawings turn the idea into more than a visual concept. Shared outdoor areas and clearer movement connect old and new buildings, helping different organizations encounter one another without sacrificing focused work.
The campus aims to attract partners and investors aligned with environmental and community goals, but the design’s credibility rests on ordinary operations: drainage, services, access, interiors, and maintenance. Journeyman International supported the master plan for a campus designed to unfold in phases. The project is therefore a developed campus proposal whose main resource is adaptability—reuse existing assets, add only what is needed, and let common infrastructure support a changing community of work.