

The story
A unified campus for education, health, and everyday care.
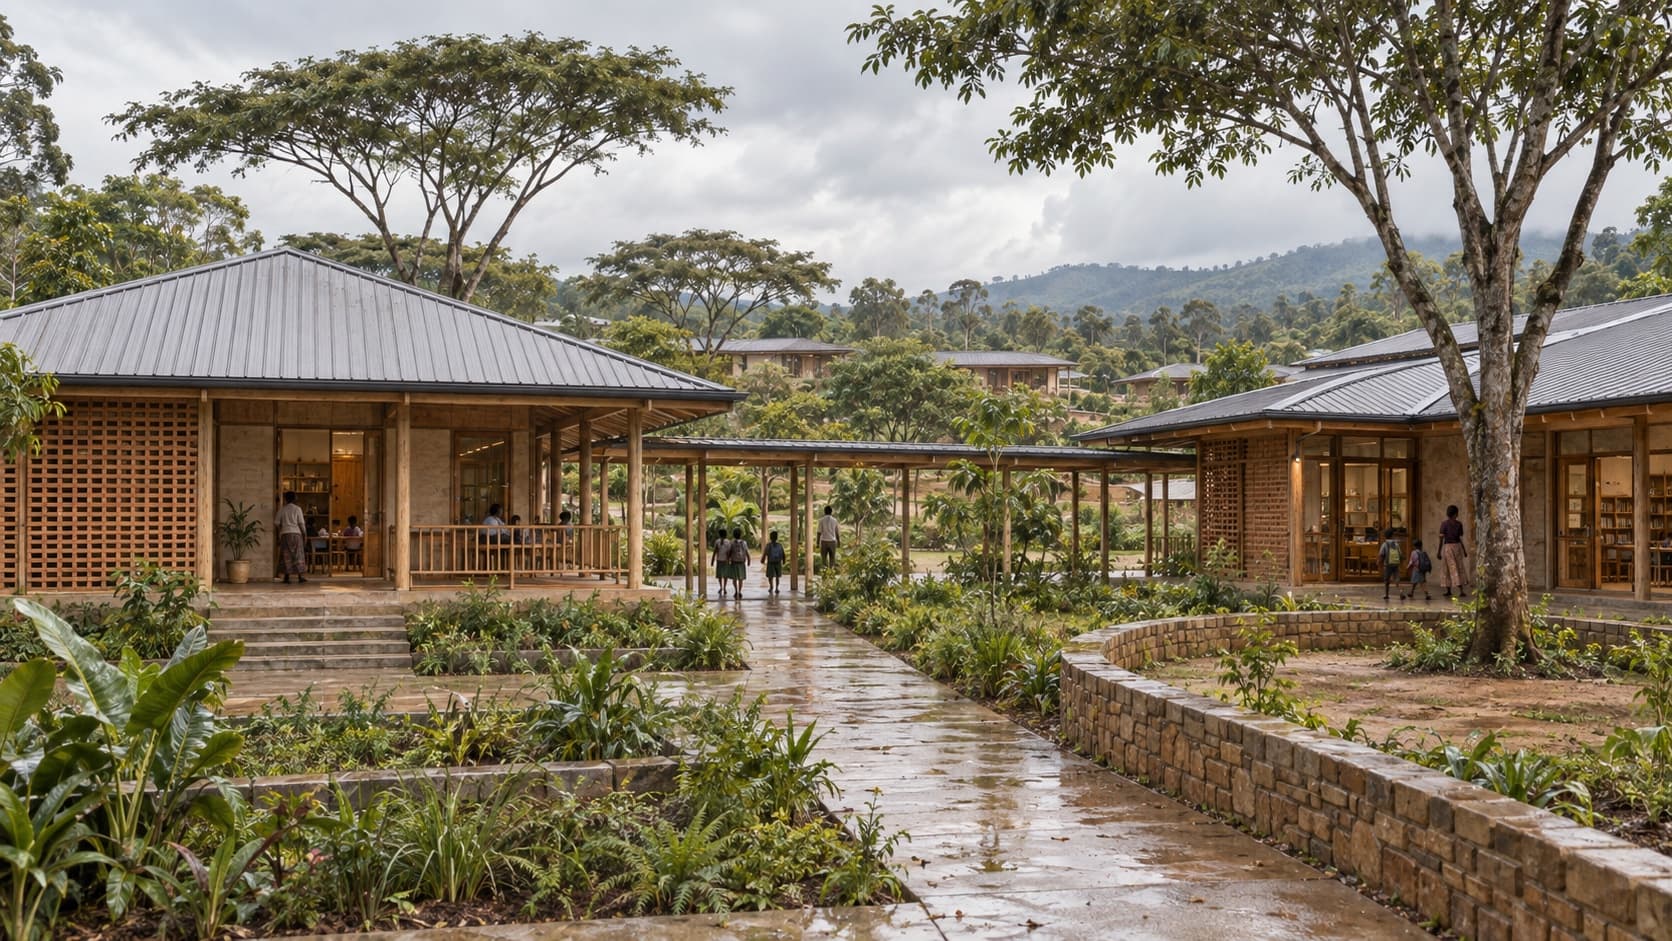
Living God Academy was master-planned for children who had experienced abandonment or the effects of HIV/AIDS, bringing education, healthcare, residential support, and community life into one sustainable campus. Led by Zero Energy Design with Journeyman International, the proposal avoids treating each need as a separate institution. Classrooms, homes, care spaces, play, gardens, and shared facilities are organized as a connected environment where children can move through ordinary routines with dependable adult support.
Passive comfort, resource-conscious systems, and phased growth are intended to make the campus operable over time, not simply compelling in a rendering. Trauma-informed planning calls for clear routes, smaller residential groupings, access to nature, and choices between shared and private space. Its architectural promise is integration: care becomes less fragmented when learning, health, home, and community are held within a legible place designed around the child’s full day.