The story
A hillside home organized around shade, care, and ordinary childhood.
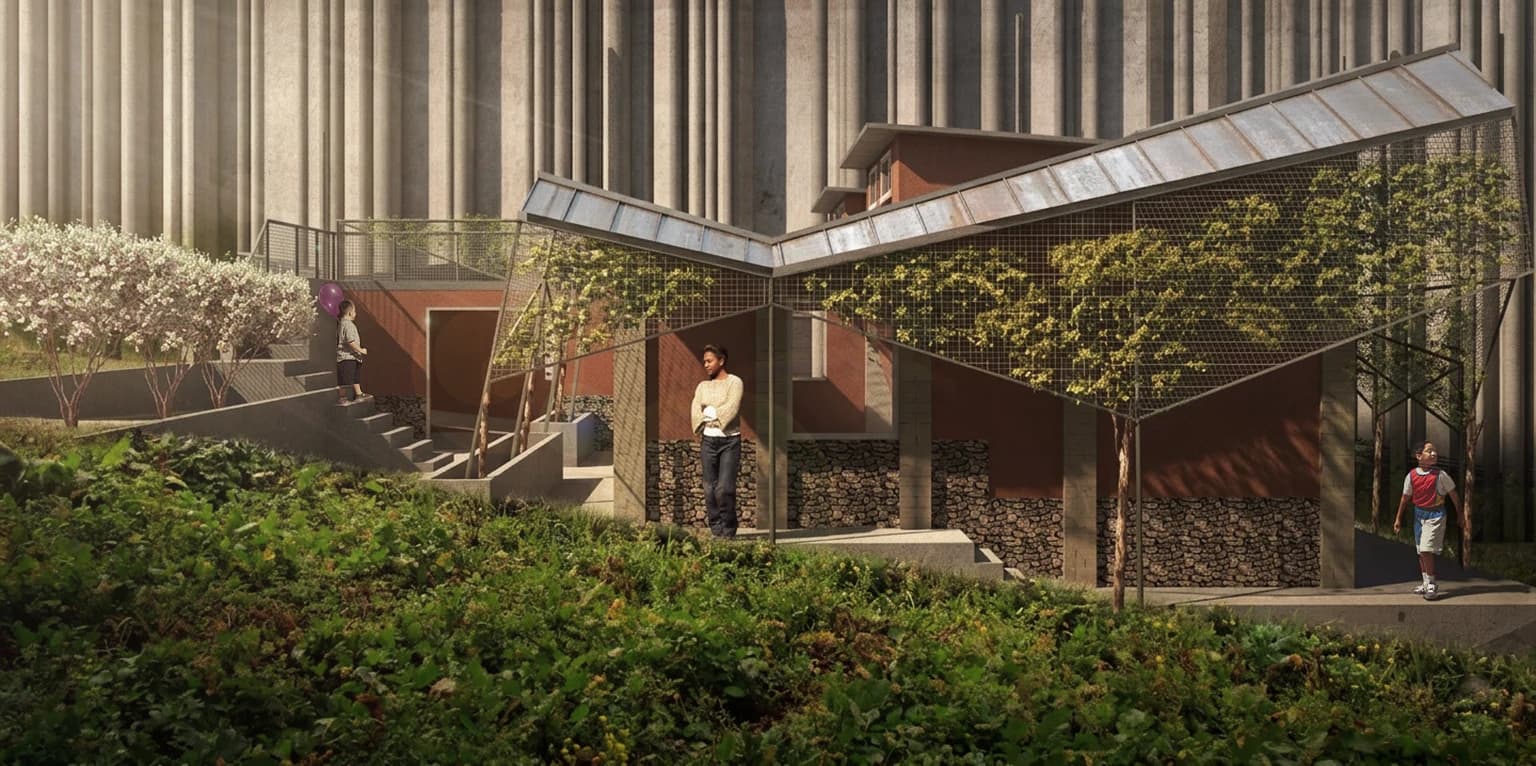
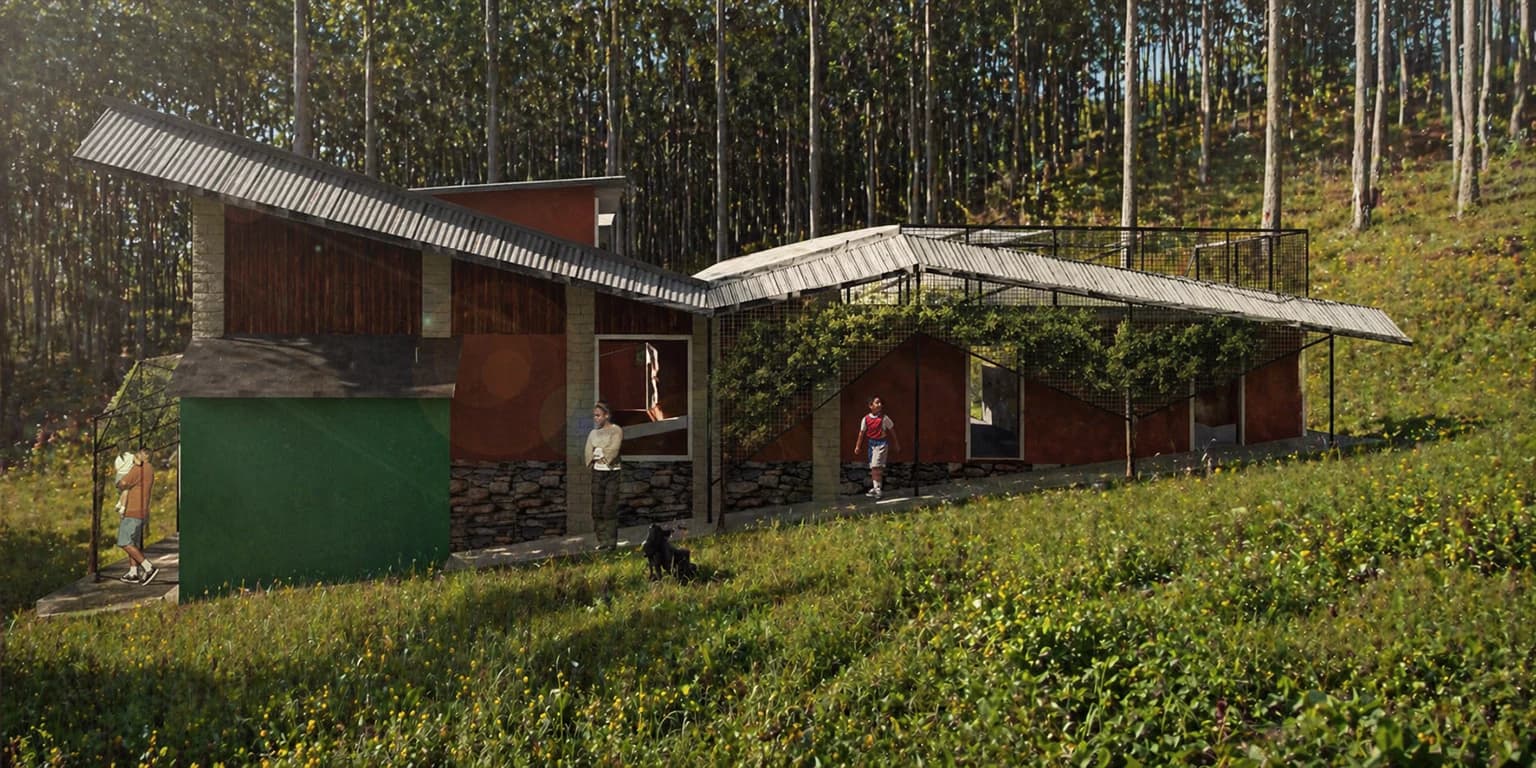
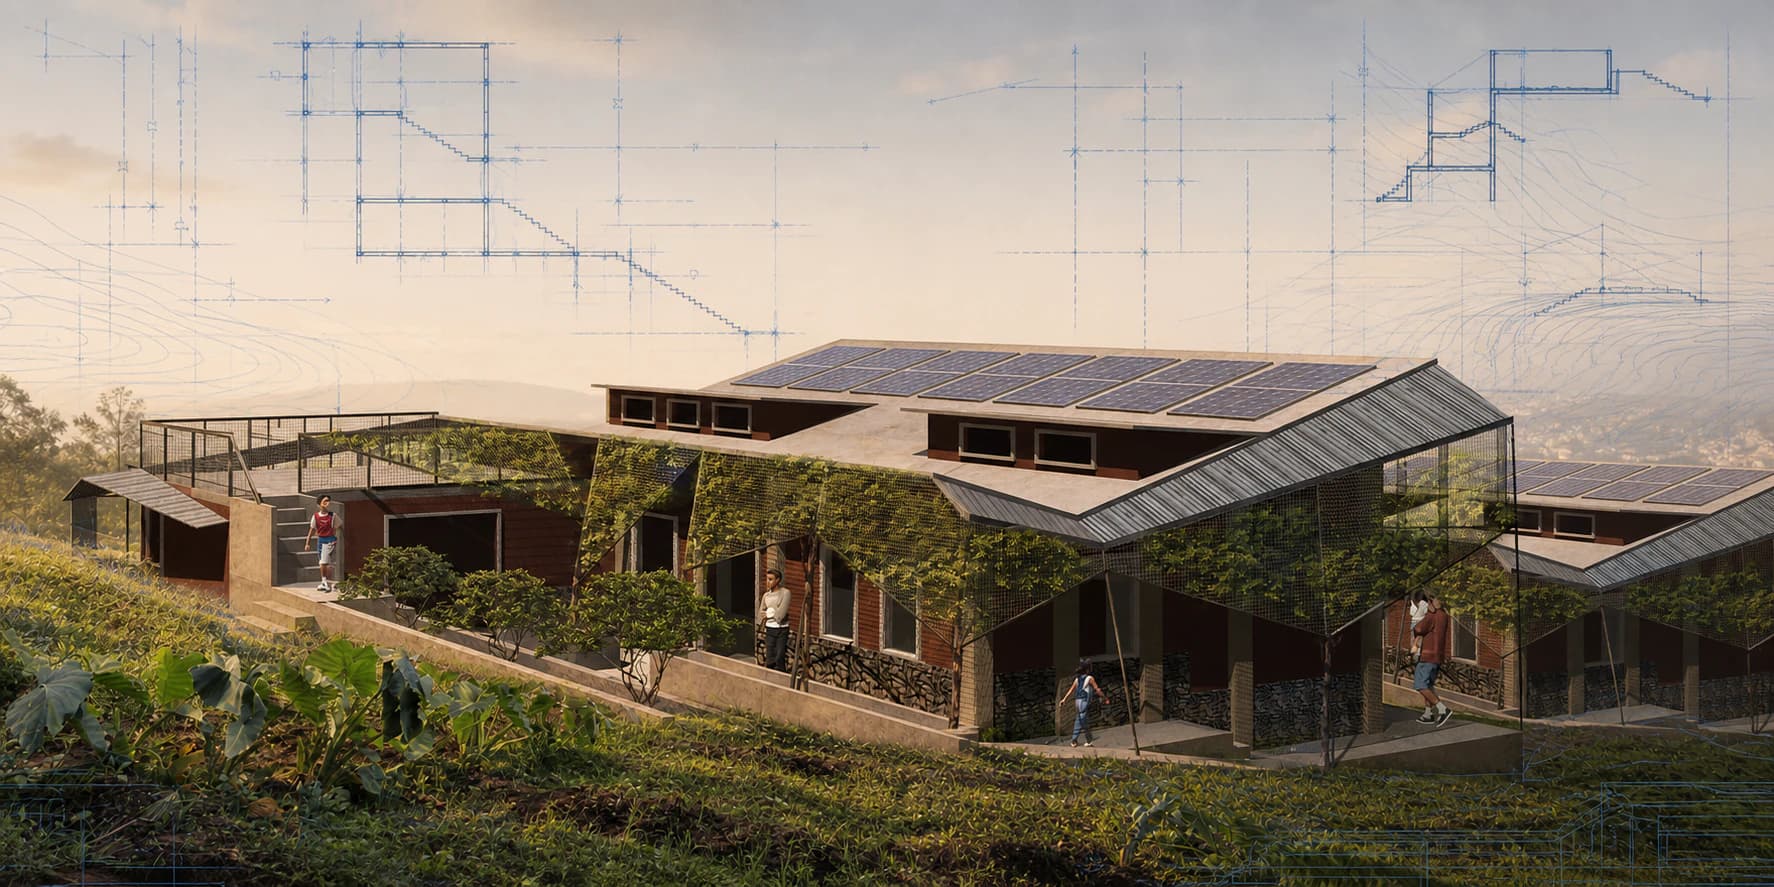
Ofelen Lakay was proposed in Port-au-Prince as a home for young children who needed stable, age-appropriate care. The design steps into a planted hillside, using smaller building volumes, shaded walkways, and outdoor rooms to avoid the scale and atmosphere of an institution. Sleeping, meals, early learning, play, caregiver support, and health needs are connected through a campus that allows supervision while preserving moments of privacy and choice. Deep overhangs and open circulation respond to Haiti’s heat and rain, while the hillside arrangement keeps buildings close to landscape and creates legible groups.
Journeyman International developed the proposal through a design book, elevations, and detailed visual studies. Its trauma-informed purpose is not to promise healing through form. It is to create dependable daily conditions—safety, routine, light, air, play, and caring adult presence—within a place that feels more like a community of homes than a facility.