

The story
A leadership school designed to teach resilience by example.
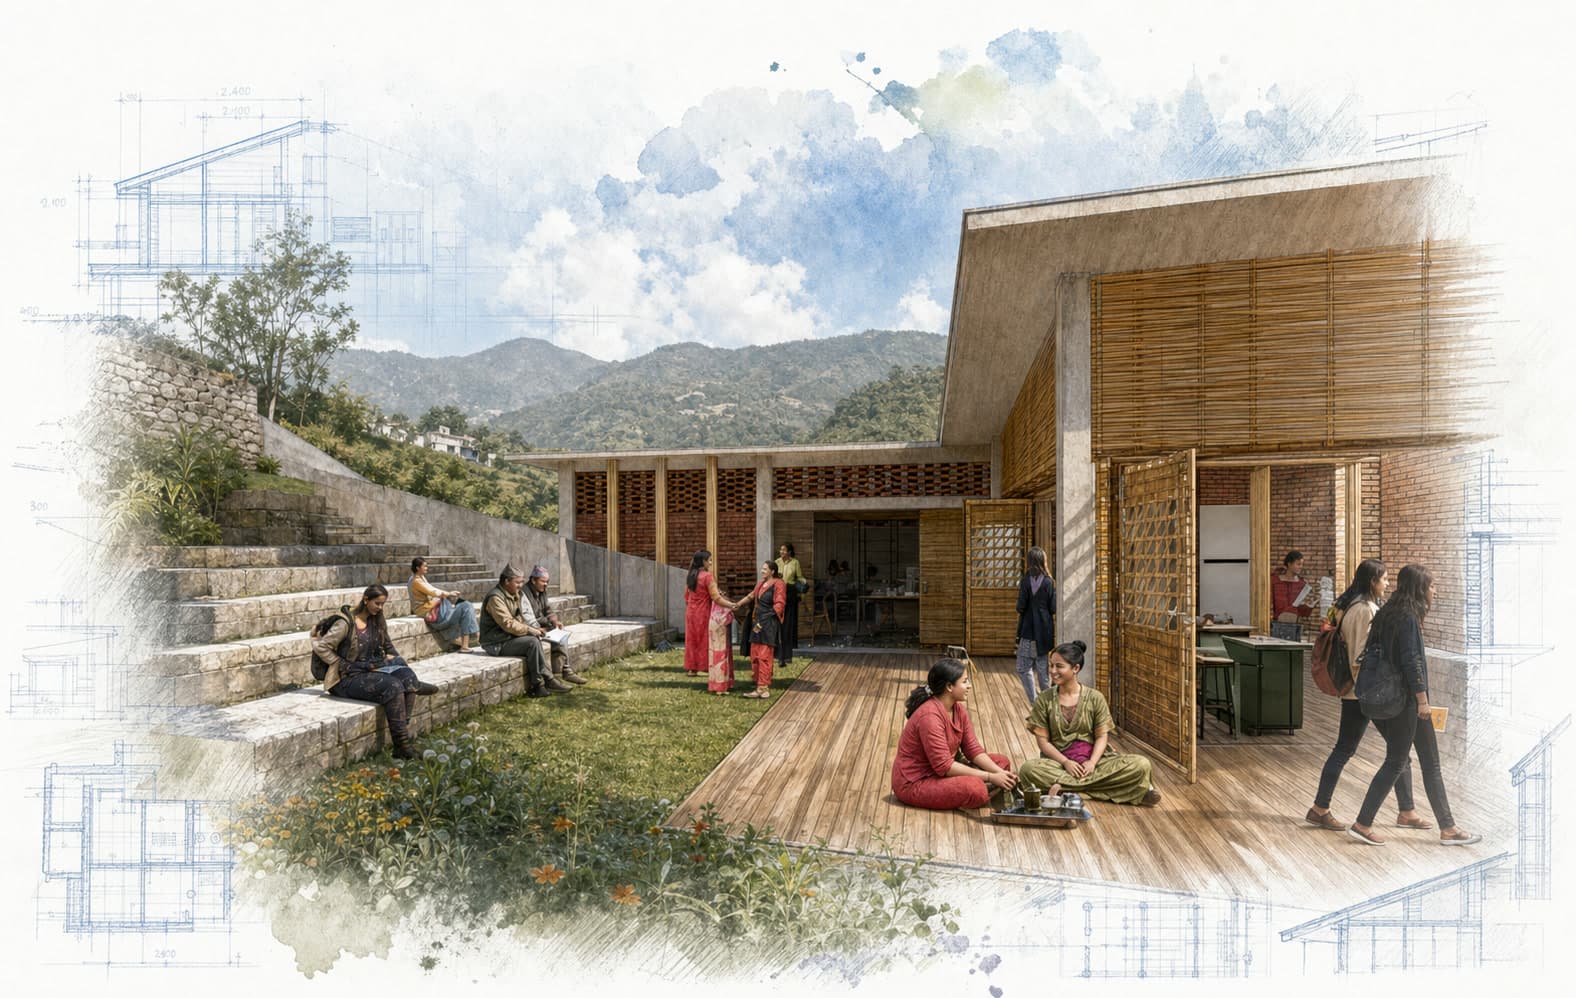
After Nepal’s 2015 earthquakes, Sakcham Rural Nepal envisioned a center where young people, women, and public leaders could build practical skills, ethical leadership, and confidence in community decision-making. The proposal translates that mission into a campus of classrooms, vocational workshops, gathering spaces, and residential support shaped around courtyards and outdoor learning. Low-cost, locally understandable construction was central to the design. The team studied seismic risk, passive environmental strategies, earthen and masonry techniques, and ways the facility itself could demonstrate safer rebuilding.
Program spaces remain flexible so formal instruction, hands-on training, and community meetings can overlap rather than occupy isolated buildings. The final design book includes a cost estimate, schedule, and feasibility analysis, making this a comprehensive proposal. Its enduring idea is that architecture can participate in the curriculum: the building shows how local knowledge, careful engineering, and shared responsibility can create a more resilient future.