The story
Open-air classrooms turn a rural school into a climate-responsive learning landscape.
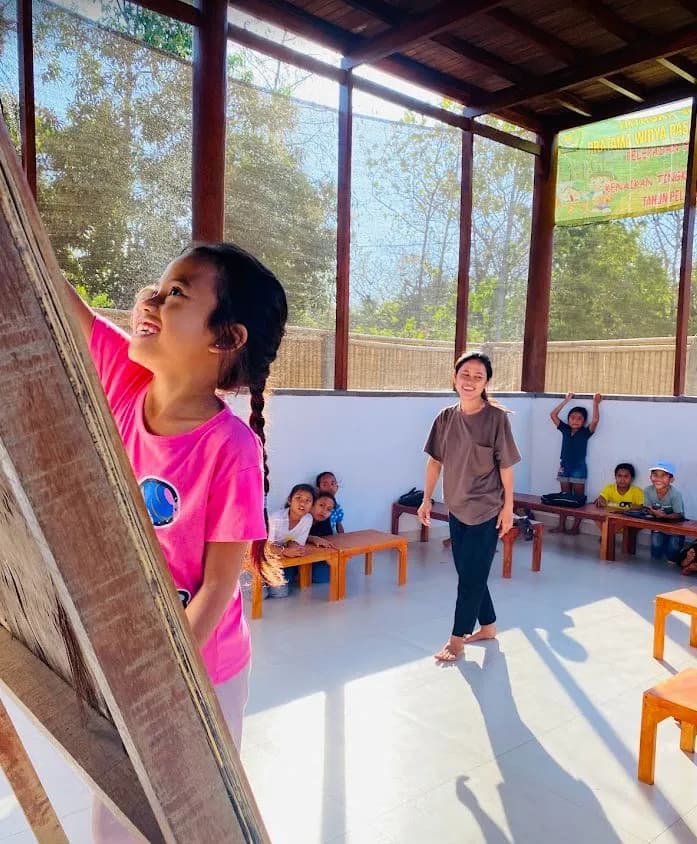
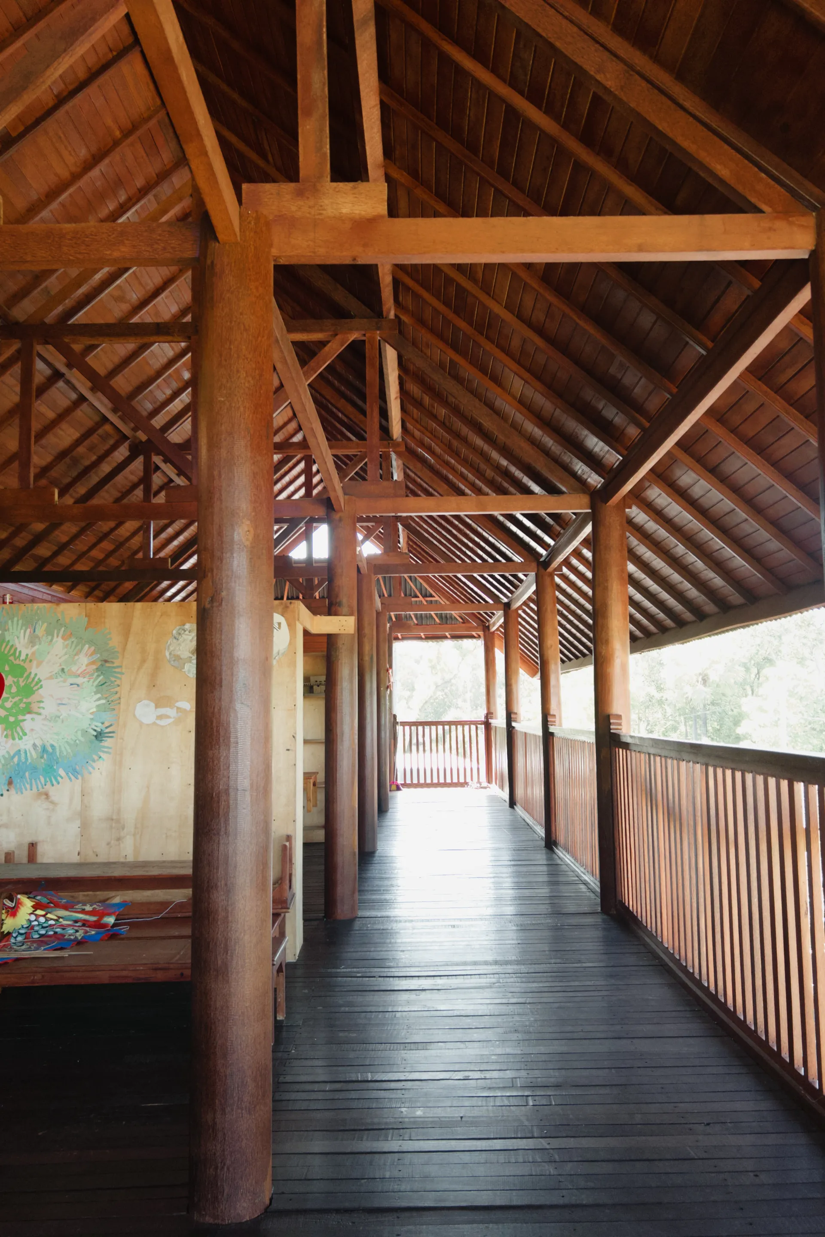
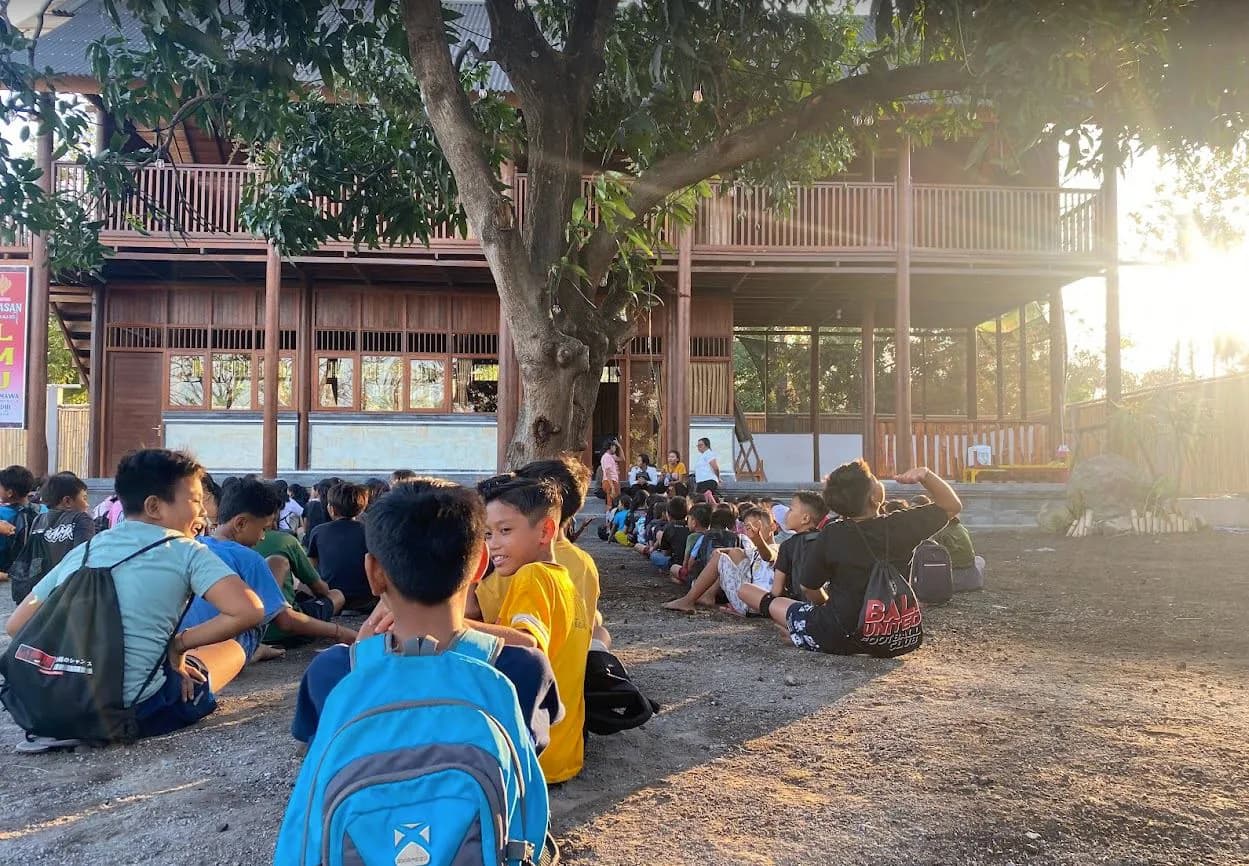
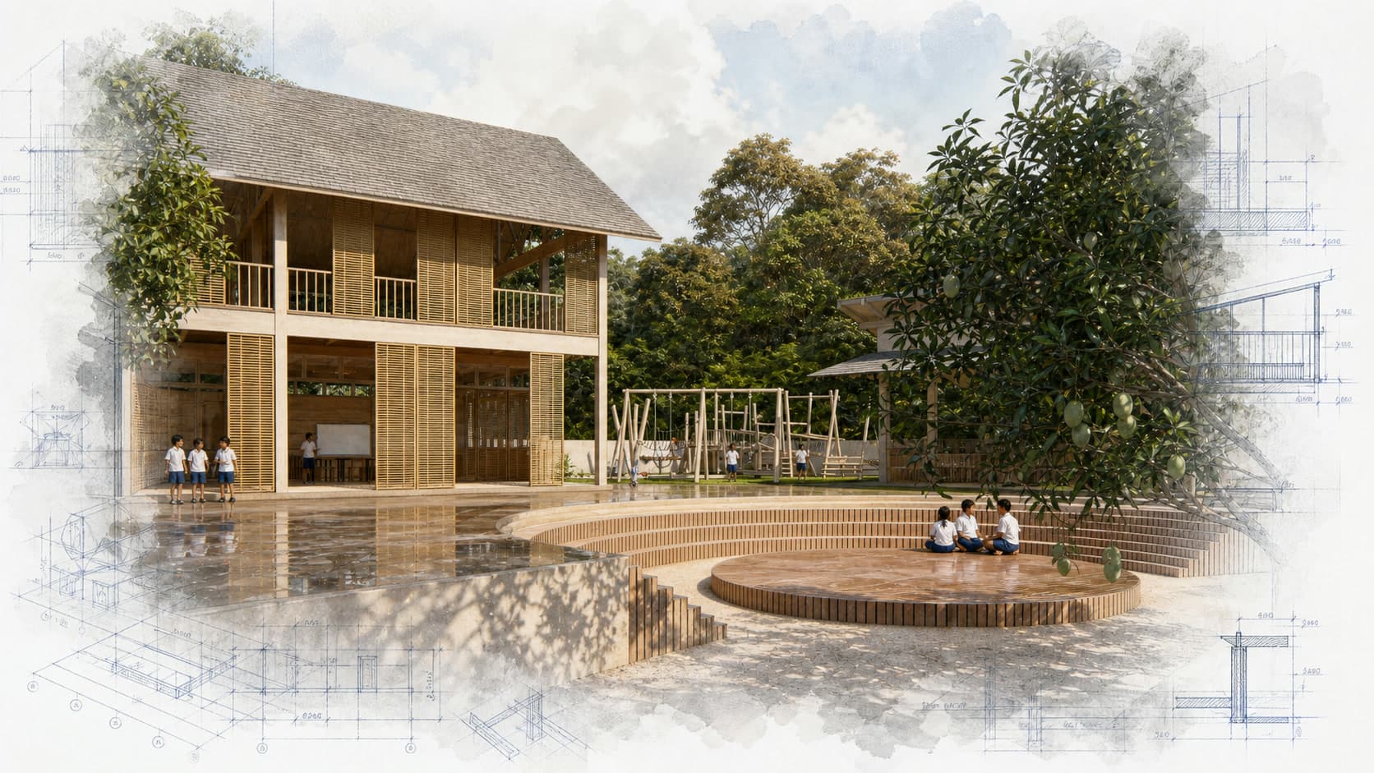
For the Suwandi Foundation in Karangasem, the school proposal creates adaptable learning space for children in rural eastern Bali. Its main building stacks open-air classrooms around an enclosed computer room and office, with broad overhangs, large openings, and high vents supporting shade and cross-ventilation. Folding and sliding doors let lessons expand onto a protected path, while an extendable lower classroom helps the campus change as enrollment and programs grow. Rammed-earth walls, timber structure, bamboo screens, and a natural playground with amphitheater seating connect construction to local materials and outdoor learning.
A spiral stair and open upper floor give the compact building a distinctive vertical identity without abandoning practical environmental control. Suwandi Primary School remains a developed proposal. Its strength is making flexibility tangible: classrooms are not sealed boxes, but shaded, breathable places that can open toward play, performance, gathering, and the wider landscape.