The story
An active church campus is reorganized for worship, work, and enterprise.
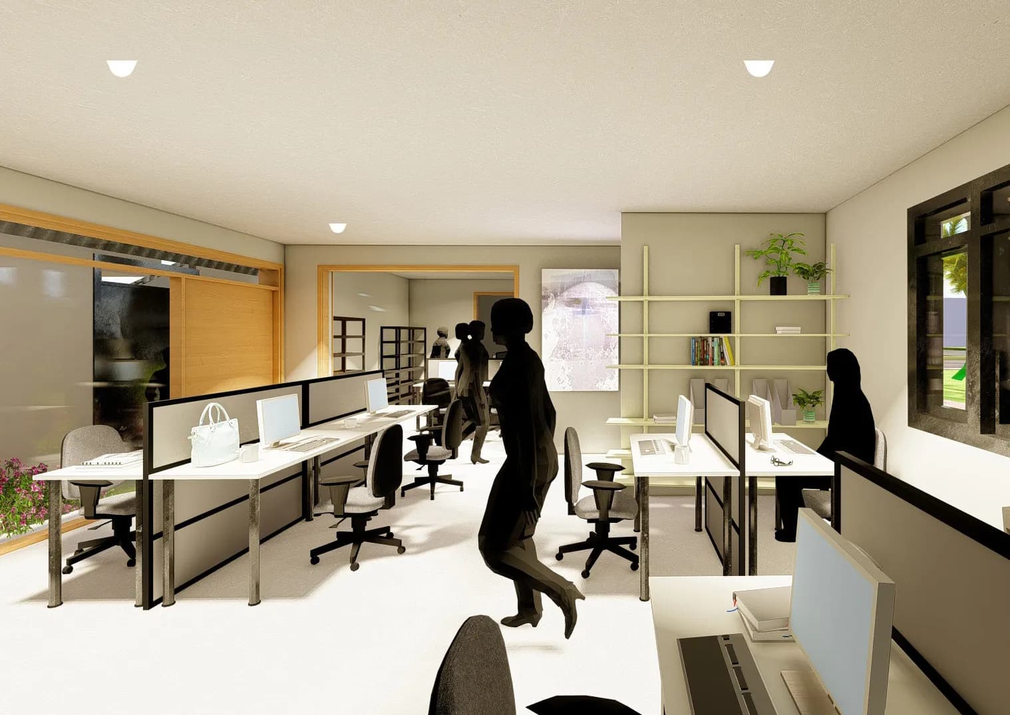
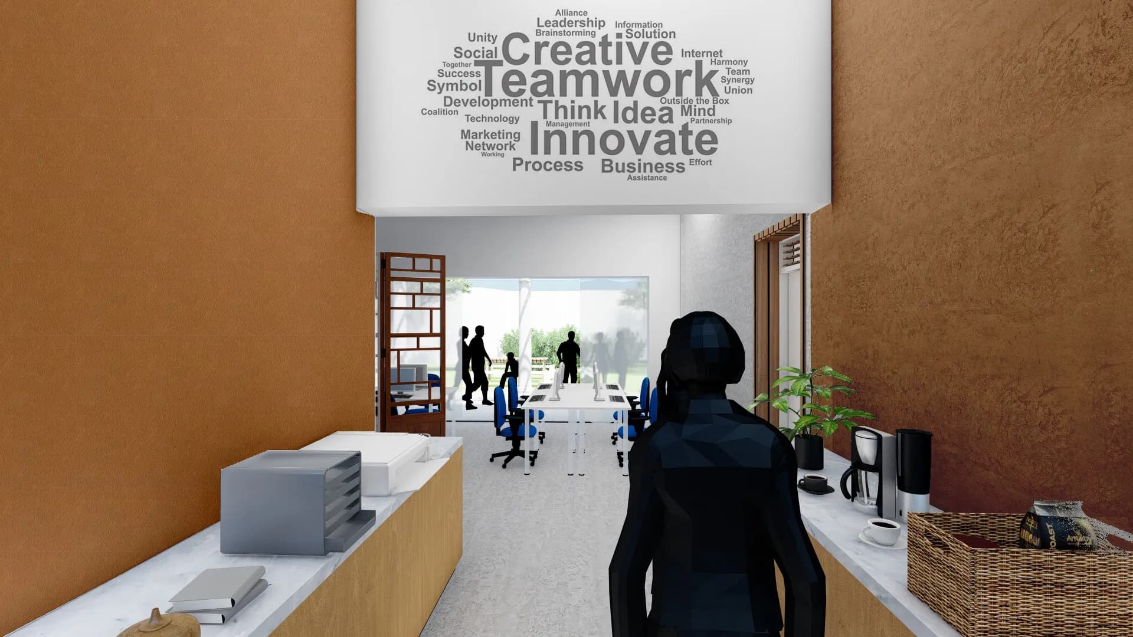
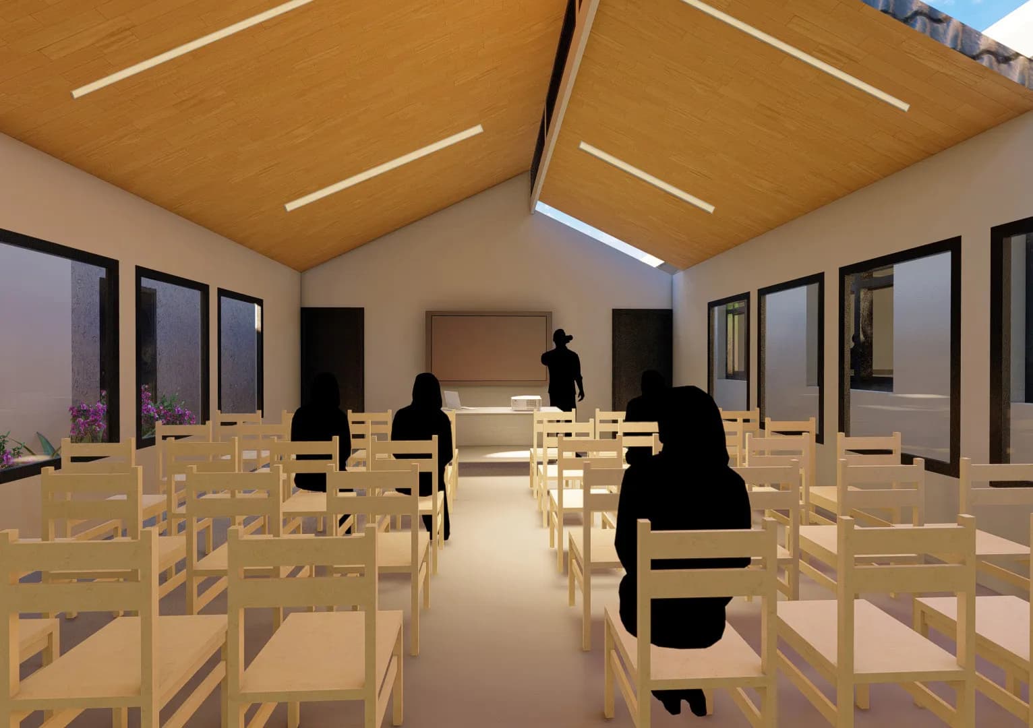
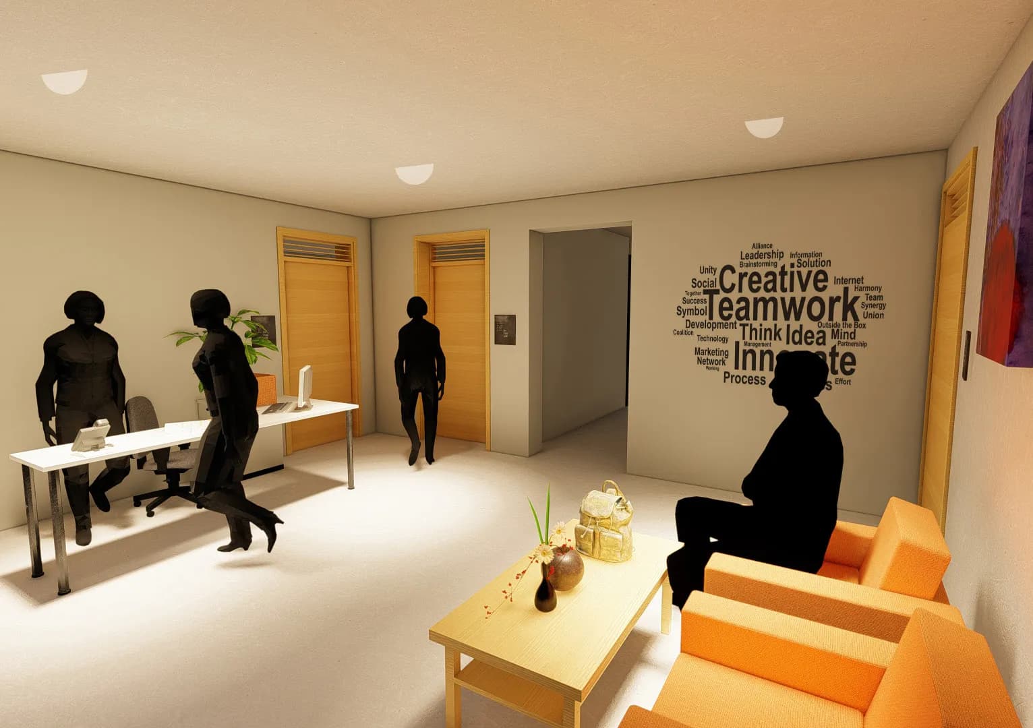
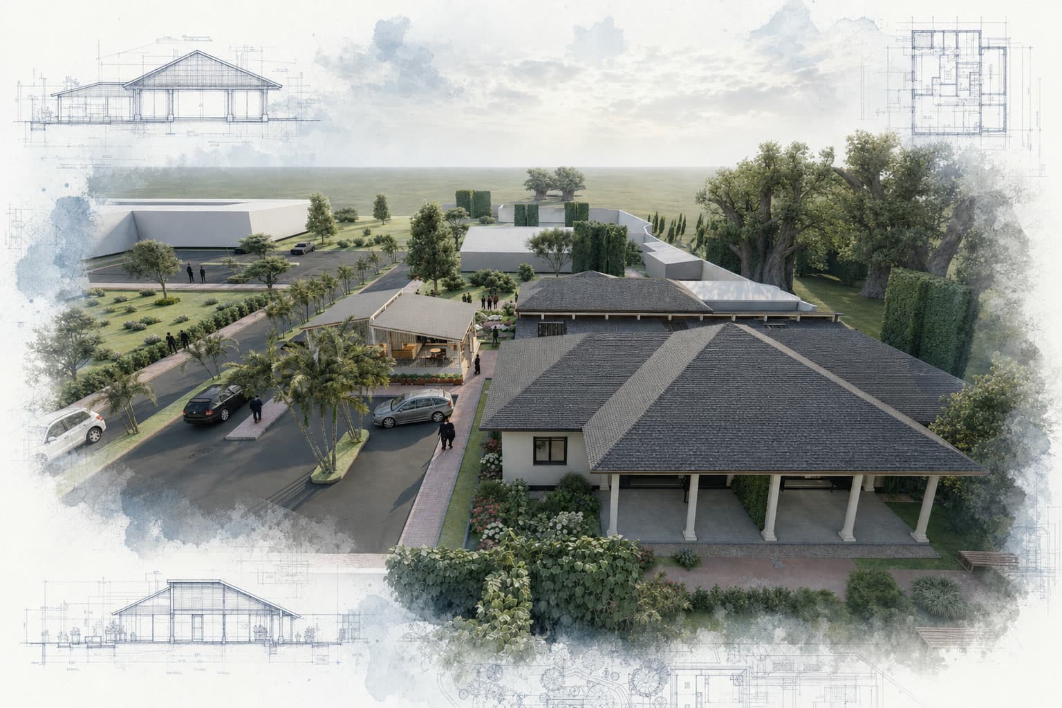
Light Church and Journeyman International developed The Well as a phased redevelopment of an existing campus in Rusororo. The master plan adds coworking and commercial uses while adapting key buildings for worship, media, administration, entrepreneurship, and flexible community programs. Phase-one cost documents move beyond a broad vision, pricing a gatehouse, improved access road and parking, pedestrian routes, a sheltered gathering area, an administration block, and electrical and mechanical work. These investments clarify arrival and circulation while creating useful outdoor and indoor places that can support the campus throughout the week.
Burnt-clay masonry, steel roof framing, durable finishes, lighting, drainage, and landscape are specified in practical terms. The bill of quantities demonstrates detailed construction planning for the multipurpose hub. The project remains a phased redevelopment. Its strength is turning an already active religious site into more generous civic infrastructure without erasing the relationships and routines already rooted there.