The story
A long-held community vision is rising in brick and concrete.
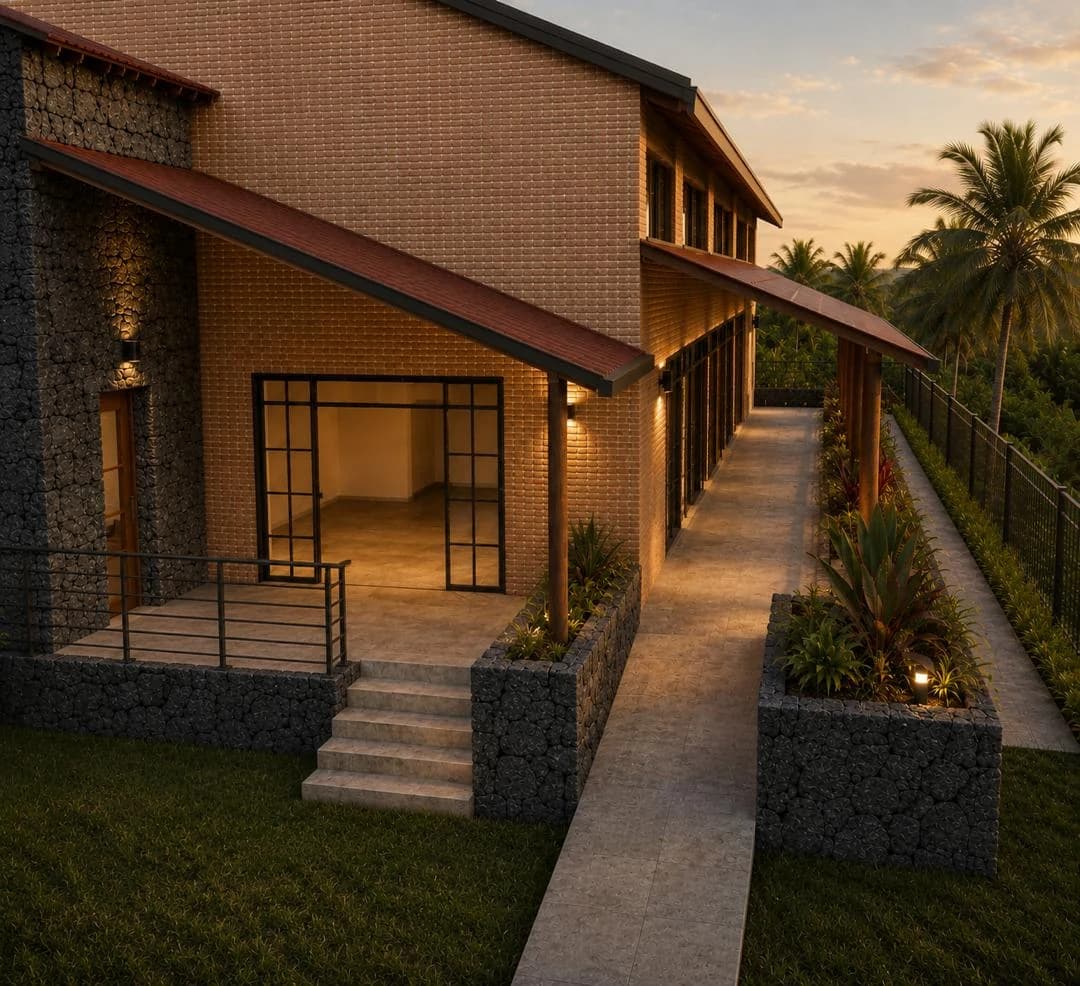
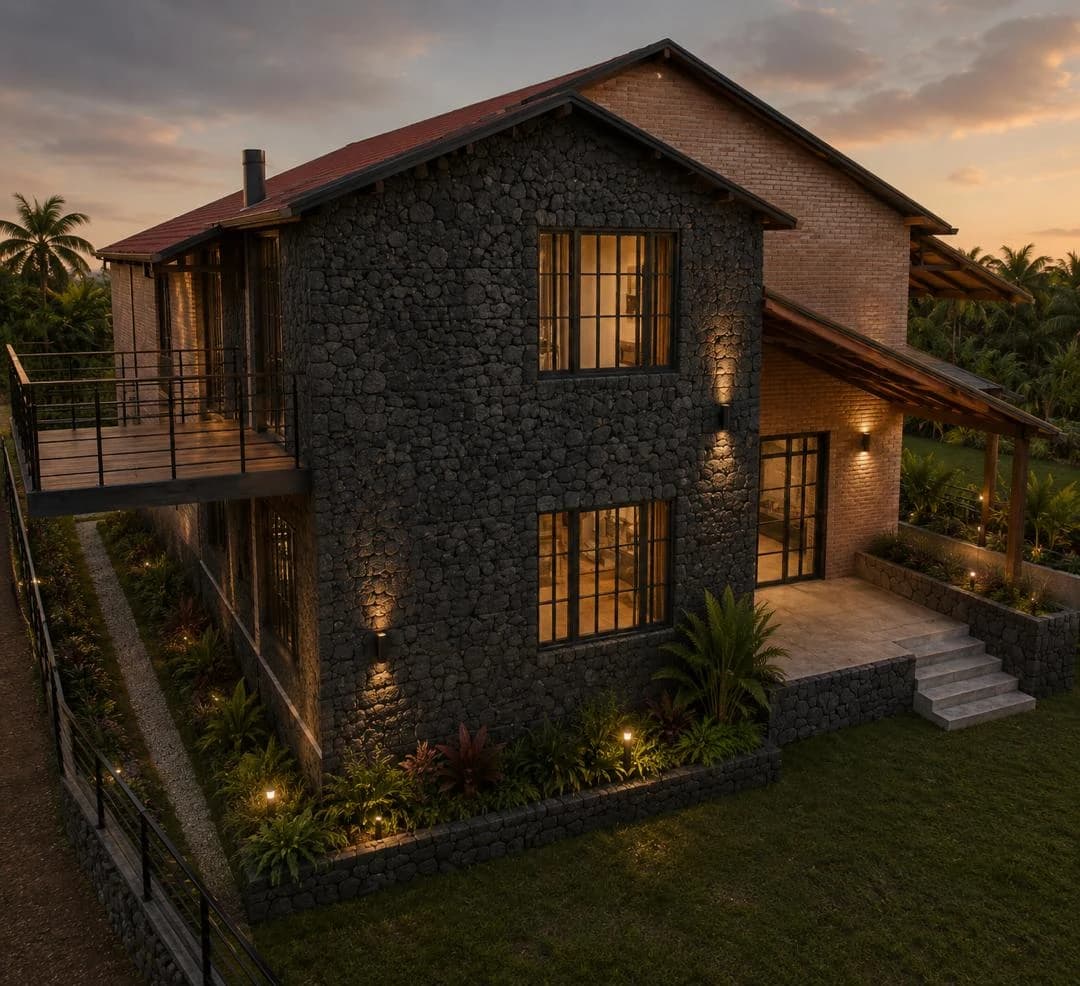
Beside Sunzu's completed library, a second community anchor is taking shape. Local leaders and the village's Pentecostal church identified the need for a larger, flexible place where people can worship, learn, play, make music, and gather, with room for early-childhood activities during the week. Journeyman's design follows the hillside and complements the library through daylight, wide views, natural ventilation, and a simple palette of brick, concrete, timber, and volcanic stone. A lifted A-frame roof and generous overhangs are intended to move air through the hall and carry heavy rain away from its open edges.
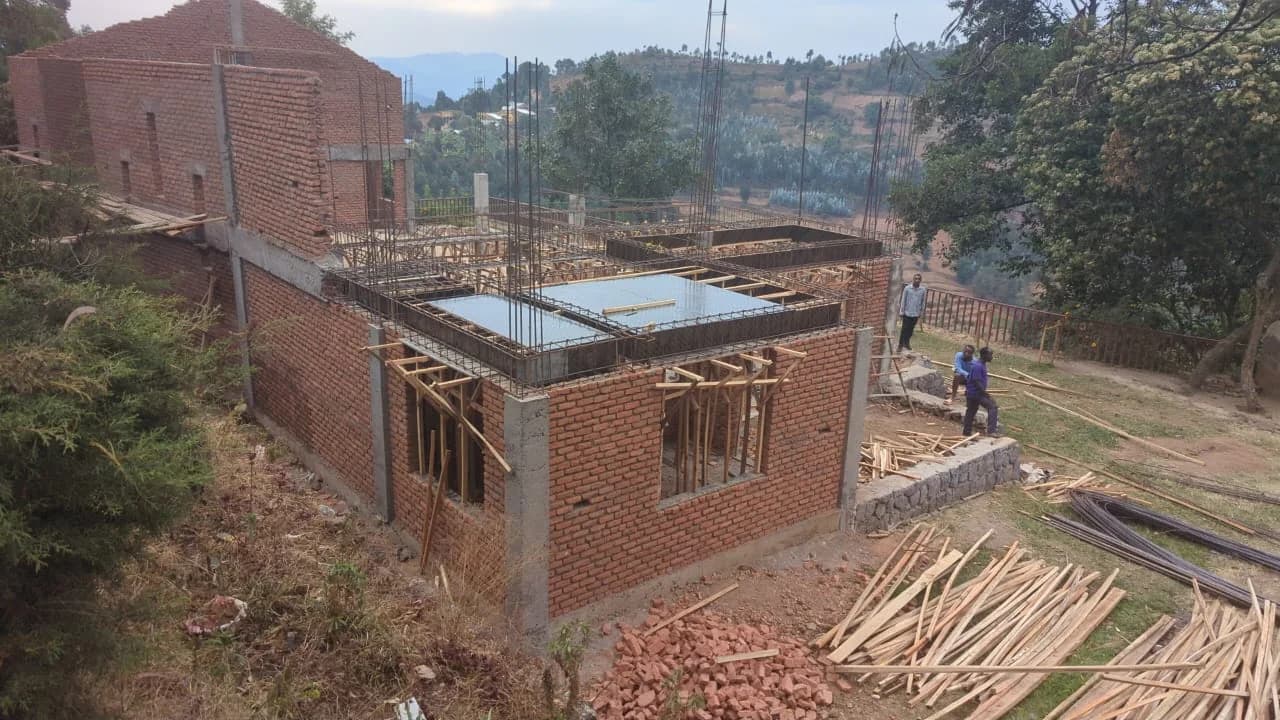
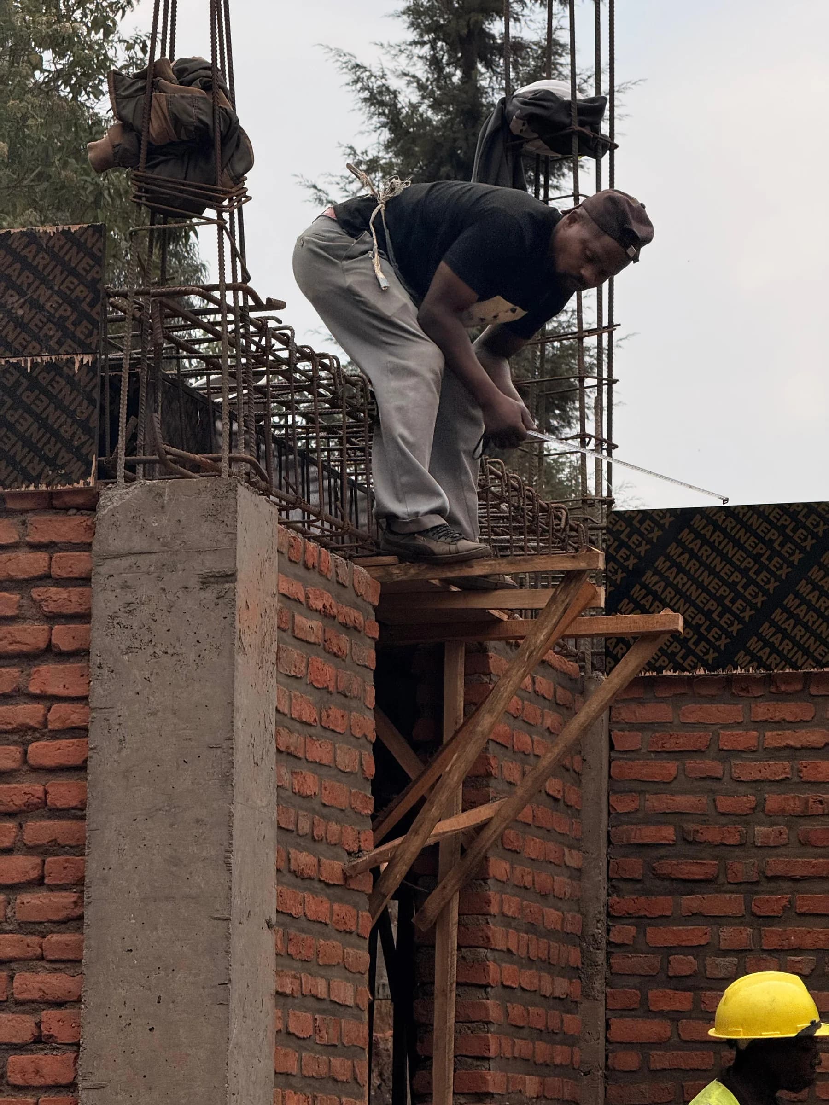
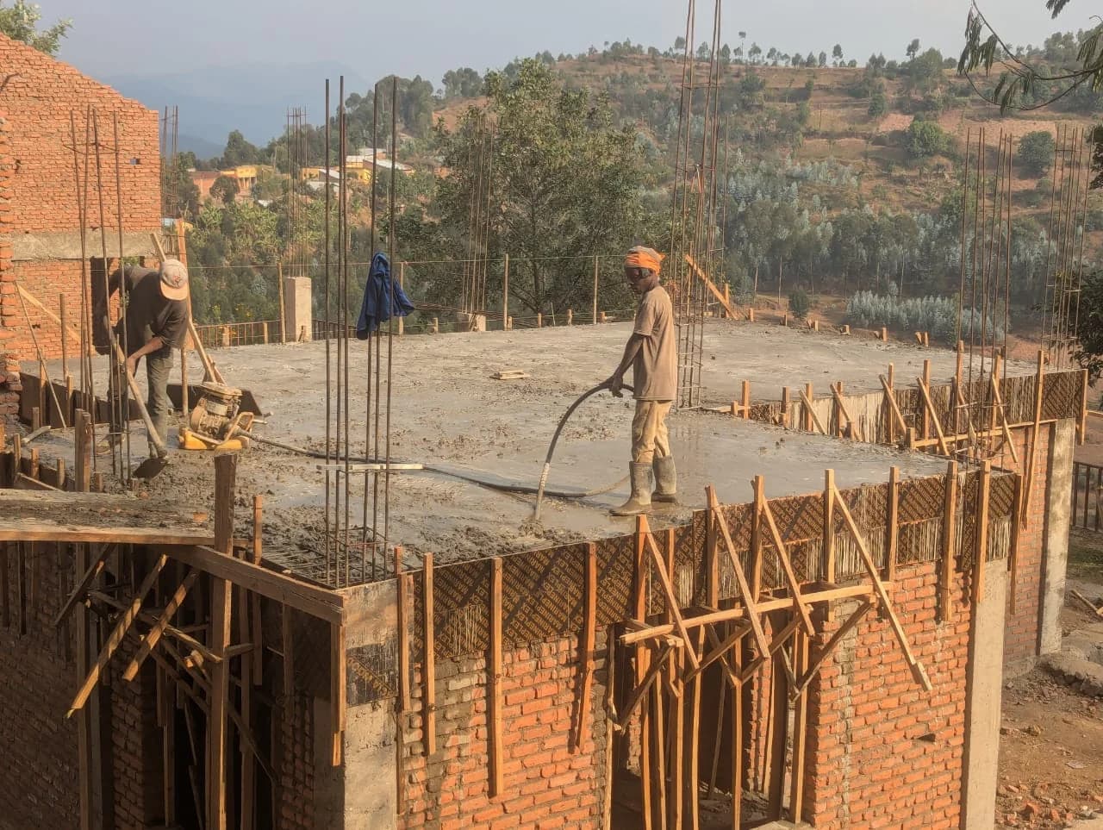
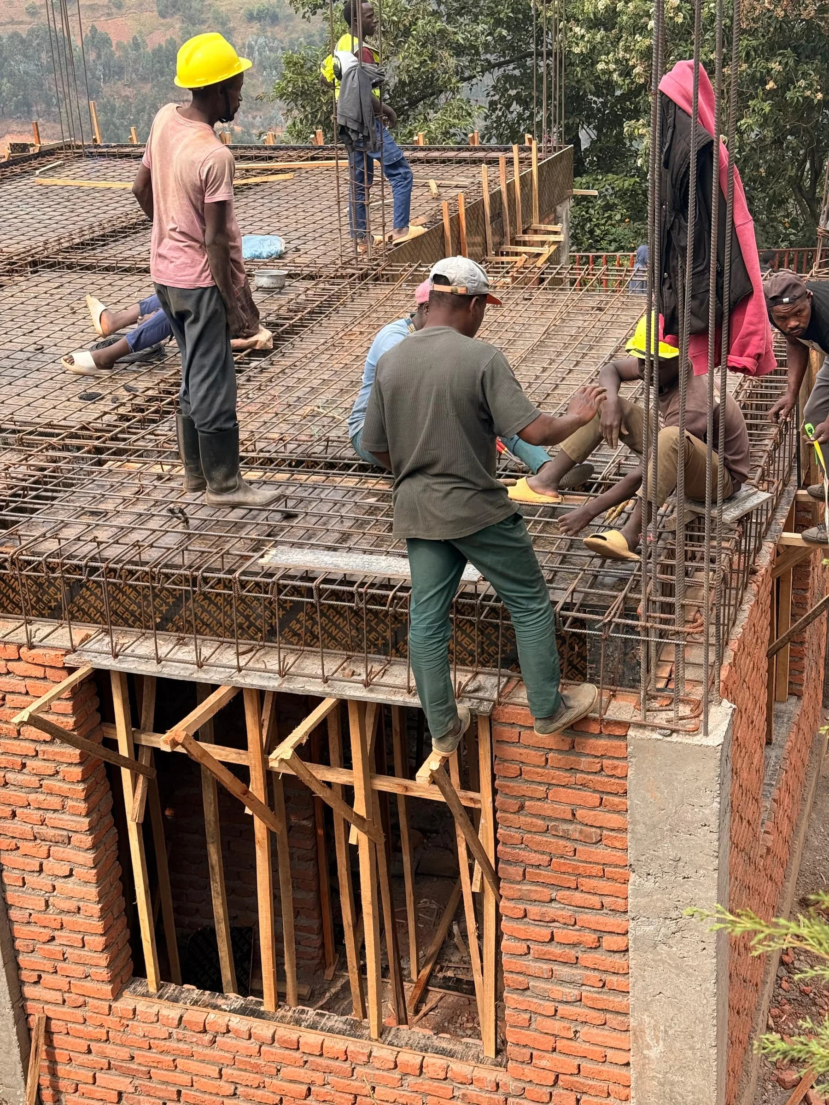
The project has evolved through renewed community engagement, permitting, structural coordination, and accessibility review. A June 2026 supervision report recorded completed foundations and active masonry and reinforced-concrete work; the later photographs show the team preparing and placing the upper slab. The center is not finished yet. Its story is visible in the work itself: a shared plan becoming a durable room for community life.